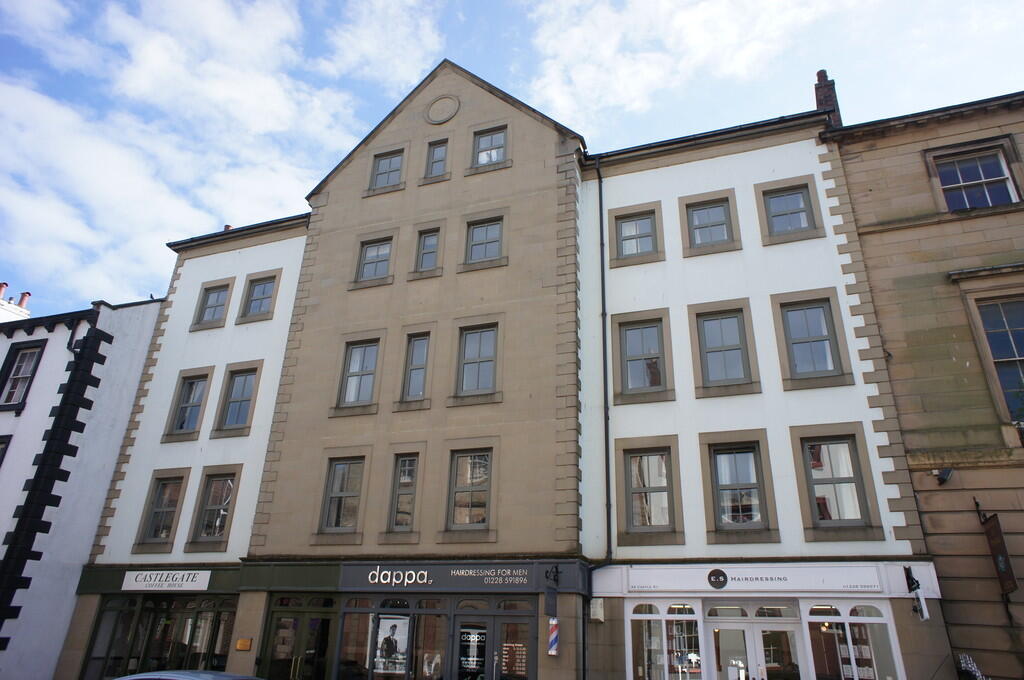
1-bed apartment to rent
Carlisle
1 bedroom·1 bathroom
718 €/mo
Listed Nov 8, 2026
About this listing
This fourth floor, lift served, is perfectly placed in the heart of the historic core, adjacent to the Cathedral and Cathedral precincts, Tullie House and Tullie House gardens and Carlisle Castle. The Lanes Shopping Centre and all the other shops and amenities are grouped around the town hall square which is all within 400m distance. Castle Street itself has been recently upgraded and now provides a wide pedestrian area which include seating and outside coffee shop facilities.
Ground floor
Communal lobby With entry phone system providing access to lift, stairs and communal garden.
Fourth floor
Landing and stairs With delightful elevated aspect and view of the cathedral and Dixon's chimney.
Entrance hall Entry phone. Walk-in store/airing cupboard.
Bathroom 8'8 x 8'0 Five piece suite. Shower cubicle. Bath. WC. Bidet. Pedestal wash hand basin. Ceramic tiled walls. Strip light. Wall mounted fan heater. Electric towel rail. Extractor fan.
Living/dining room 20'10 x 9'11 min 13'3 max Chalet style with timber clad high pitched ceilings. Three double glazed windows to front elevation. Elevated aspect and city views. Two night storage heaters. Open access into kitchen.
Kitchen 7'10 x 7'3 Fitted base and wall units. One and a half bowl sink unit with mixer tap. Electric hob. Cooker hood. Oven. Plumbing for automatic washing machine. Plumbing for dishwasher and washing machine.
Studio bedroom 10'3 x 9'0 Internal room with glazed door from living/dining room. Night storage heater. Extractor fan.
Outside Rear landscaped communal gardens.
Services Mains water, electricity and drainage. Residents annual parking permits available.
Bedrooms1
Bathrooms1
SubtypeStandard flat
HeatingElectric
Deposit718 €
Location
Map loading soon
Neighborhood data on demand
Nearby essentials will load when this section comes into view.