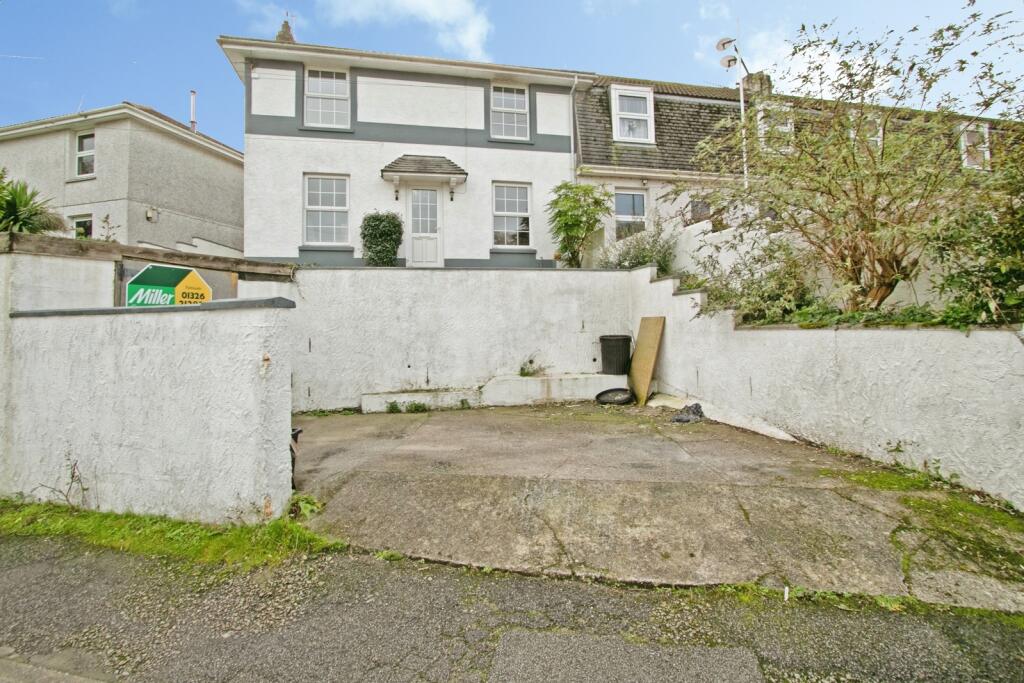
House for sale
Penryn, Cornwall
3 bedrooms·2 bathrooms
245.230 €
Listed Nov 2, 2026
About this listing
A three-bedroom end of terrace property arranged over two floors, offering a blank canvas ready for your own touch. Ideal as a family home or investment and available with no onward chain. The accommodation comprises a dual-aspect living room, fitted kitchen with utility space, ground-floor shower room, separate WC and three carpeted bedrooms on the first floor.
The property benefits from gas central heating, double-glazed windows and doors throughout, off-road parking for one vehicle and gardens to the front, side and rear.
Accommodation
Entrance Hall
Entered via a double-glazed front door with frosted glass panels. Provides access to the kitchen and living room, with stairs rising to the first floor. Telephone point. Consumer unit and meters located above the door.
Stairs
Carpeted staircase with dark grey carpet and white-painted banister, rising from the entrance hall to the first-floor landing.
Living Room
A dual-aspect reception room with double-glazed windows to both the front and rear. Features include a radiator and built-in fire. Carpeted flooring.
Kitchen
Fitted with dark blue base and eye-level units, including drawer units and a wine rack. Speckled worktops, tiled splashback and terracotta tiled floor. Space for a gas cooker. Stainless steel rounded sink with mixer tap and drainer. Spotlights. Door to the utility area.
Utility / Boiler
Utility area with dark painted walls and terracotta tiled floor. Plumbing for a washing machine. Worcester boiler mounted on the wall. Double-glazed window and double-glazed door to the rear. Worktop space. Understairs cupboard. Door to the shower room.
Ground-Floor Shower Room
Contains a shower cubicle with mains shower, chrome heated towel rail, low-level WC and pedestal hand-wash basin. White tiled walls with mosaic border, dark tiled floor and double-glazed frosted window to the rear.
Landing
The first-floor landing has a double-glazed window to the rear, carpeted flooring, independent wall-mounted heater and doors to the bedrooms and separate WC. Access to the loft space.
Bedroom 1
Radiator, carpeted flooring and a double-glazed window to the front overlooking Tremough Woods.
Bedroom 2
Radiator, carpeted flooring, full-height recessed area and a double-glazed window to the front with views towards Tremough Woods.
Bedroom 3
Radiator, carpeted flooring and a double-glazed window to the rear.
Separate WC
Low-level WC and hand-wash basin with tiled splashback. Wood-effect flooring and a double-glazed frosted window to the rear.
Outside
Front Garden
Accessed via a path and steps between rendered walls with a metal gate. The front garden is laid to gravel with hexagonal stepping stones leading towards the property, bordered by low walls and some planting.
Side Garden
To the side of the property is a further small garden area with walls and planting.
Rear Garden
The rear garden features a sheltered courtyard-style area with a concrete patio, stone steps and retaining walls leading up to a raised lawn. Space for a wooden shed on the upper level, with fencing enclosing the garden. Outside tap. A side path provides access to the front of the property.
Parking
Off-road parking for one vehicle to the front of the property, with white rendered boundary walls. Block-built bike garage/store adjacent to the parking area.
Location
Situated in the popular market town of Penryn, close to local shops, schools, Penryn railway station and the university campus, with Falmouth a short distance away for further amenities, beaches and the National Maritime Museum.
Please Note:
This property is for sale by the Modern Method of Auction, meaning the buyer and seller are to Complete within 56 days (the `Reservation Period`). Interested parties personal data will be shared with the Auctioneer (iamsold). If considering buying with a mortgage, inspect and consider the property carefully with your lender before bidding. A Buyer Information Pack is provided. The winning bidder will pay £349.00 including VAT for this pack which you must view before bidding. The buyer signs a Reservation Agreement and makes payment of a non-refundable Reservation Fee of 4.50% of the purchase price including VAT, subject to a minimum of £6,600.00 including VAT.
This is paid to reserve the property to the buyer during the Reservation Period and is paid in addition to the purchase price. This is considered within calculations for Stamp Duty Land Tax. Services may be recommended by the Agent or Auctioneer in which they will receive payment from the service provider if the service is taken. Payment varies but will be no more than £450.00. These services are optional.
What's included
Terrace
Garden
Parking
TypeTerraced house
Bedrooms3
Bathrooms2
HeatingAsk Agent
MunicipalityPenryn
Location
Map loading soon
Neighborhood data on demand
Nearby essentials will load when this section comes into view.
Listed on
Mortgage calculator
Estimated monthly payment
1.214 €/mo
Down payment10 % · 24.523 €
24.523 €220.707 € loan
Term
Total repayable364.280 €
Interest rate4.40 %
Representative estimate · Landomo is not a mortgage broker. · Rates updated April 2026