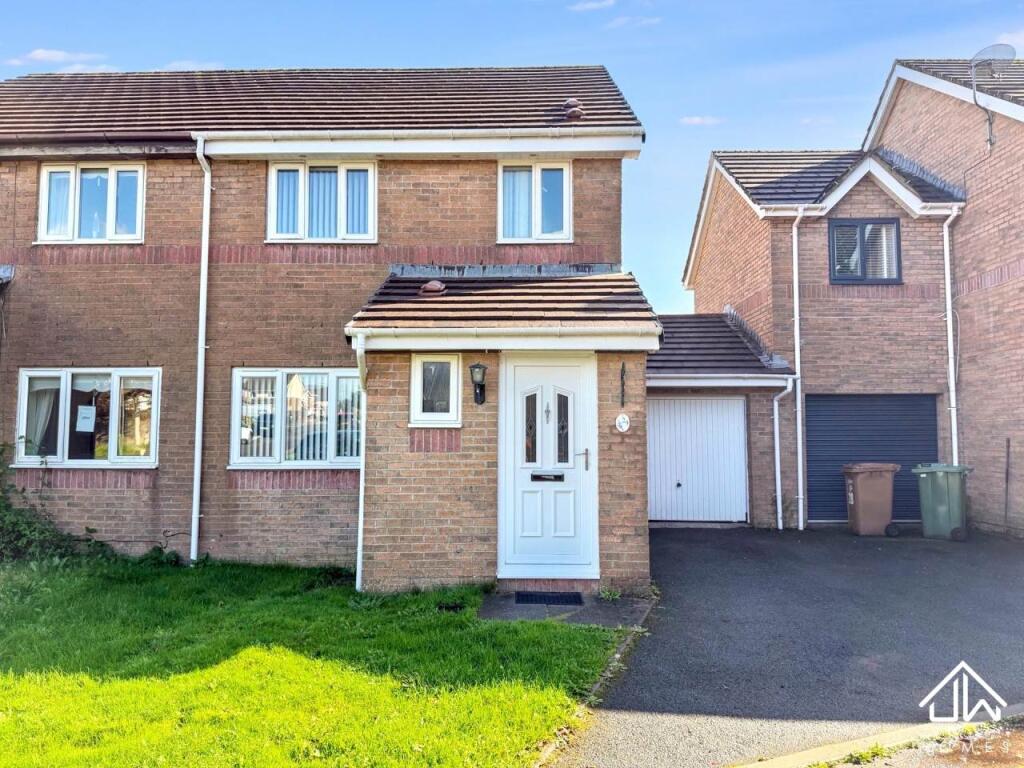
House for sale
Blackwood, Caerphilly
3 bedrooms·1 bathroom
244.986 €
Listed Oct 7, 2026
About this listing
Three Bedroom Semi Detached Home in Highfields with Garage & Driveway.
Situated within the popular residential development of Highfields, this three bedroom semi detached property offers generous living accommodation, off road parking and a garage, making it an excellent opportunity for first-time buyers, families or those looking for a home they can modernise to their own taste.
The property would benefit from some updating and cosmetic improvement, but offers fantastic potential throughout. The ground floor comprises an entrance hallway, convenient ground floor WC, a spacious living room and a fitted kitchen opening into a dining area. French doors provide direct access to the rear garden and allow plenty of natural light into the space.
To the first floor are three bedrooms together with a family bathroom fitted with a three-piece suite.
Externally, the property benefits from a driveway providing off-road parking, an attached garage offering useful parking or storage space, and a rear garden with patio and lawned areas. The elevated position also enjoys pleasant far-reaching views from the rear of the property.
Located within the sought-after Highfields development, the property is conveniently positioned for access to local amenities, schools and transport links.
Offering plenty of potential in a popular location, this is a property well worth viewing to fully appreciate the space and opportunity on offer.
ENTRANCE HALLWAY
Welcoming entrance hallway providing access to the ground floor accommodation, with laminate flooring, radiator and staircase to the first floor.
LOUNGE
3.45m x 4.57m (11'4" x 15'0")
A generously sized lounge offering plenty of space for a range of living room furniture, with laminate flooring, radiator, front facing window providing natural light and access through to the kitchen/diner.
KITCHEN/DINER
4.42m x 3.06m (14'6" x 10'0")
Spacious kitchen/diner fitted with a range of wall and base units, complementary work surfaces, integrated oven with gas hob and extractor over, and sink unit positioned beneath the rear-facing window. There is ample space for a dining area, with French doors opening directly onto the rear garden and enjoying pleasant far-reaching views.
GROUND FLOOR WC
Convenient ground-floor cloakroom comprising a low-level WC and wash hand basin, with tiled splashback, radiator and window providing natural light.
LANDING
Landing providing access to all three bedrooms and the family bathroom, with a window allowing natural light and stairs descending to the ground floor.
BEDROOM 1
2.34m x 3.69m (7'8" x 12'1")
Well proportioned double bedroom benefiting from built-in wardrobes, laminate flooring, radiator and a rear facing window enjoying pleasant far-reaching views
BEDROOM 2
2.52m x 3.32m (8'3" x 10'11")
A good sized double bedroom with laminate flooring, radiator and front-facing window providing plenty of natural light.
BEDROOM 3
2.02m x 2.73m (6'8" x 8'11")
A versatile third bedroom with laminate flooring, radiator and rear facing window enjoying pleasant far-reaching views. Ideal for use as a single bedroom, nursery or home office.
BATHROOM
1.83m x 1.66m (6'0" x 5'5")
Family bathroom fitted with a three-piece suite comprising panelled bath with shower attachment, pedestal wash hand basin and low-level WC, with tiled walls and window providing natural light.
REAR GARDEN
Enclosed rear garden comprising a paved patio seating area and lawn, offering an ideal space for outdoor entertaining and family use. The garden also benefits from impressive far-reaching countryside views, creating an attractive outlook from the rear of the property.
GARAGE AND DRIVEWAY
Good-sized attached garage accessed via an up-and-over door, benefiting from power and lighting, with useful shelving and additional storage space. Driveway for 2 vehicles.
EPC
FLOORPLAN
DISCLAIMER
N.B.
J W Homes Estate and Lettings Agents stress that all prospective purchasers must satisfy themselves as to the condition of the property and all installations.
VIEWING
If you wish to view this property or place an offer please contact J W Homes Estate and Letting Agents on where we will be able to offer free independent mortgage advice, if required.
What's included
Garage
Bedrooms3
Bathrooms1
HeatingGas Central
MunicipalityBlackwood
Location
Map loading soon
Neighborhood data on demand
Nearby essentials will load when this section comes into view.
Listed on
Mortgage calculator
Estimated monthly payment
1.213 €/mo
Down payment10 % · 24.499 €
24.499 €220.487 € loan
Term
Total repayable363.917 €
Interest rate4.40 %
Representative estimate · Landomo is not a mortgage broker. · Rates updated April 2026