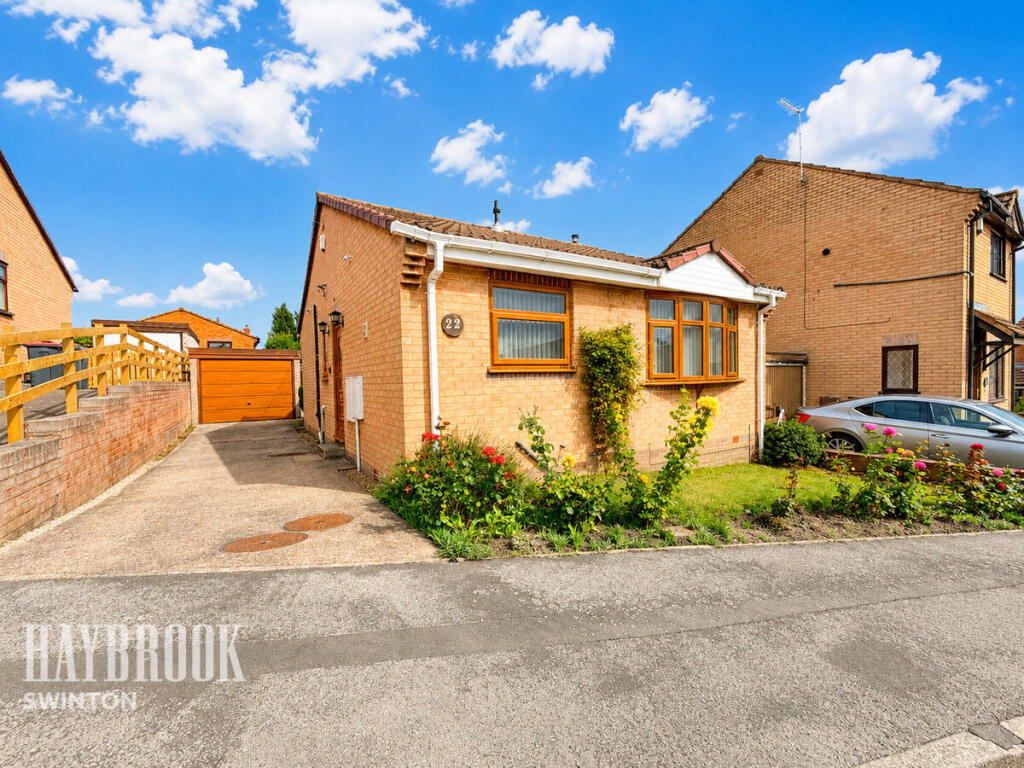
House for sale
Rotherham, South Yorkshire
2 bedrooms·1 bathroom
222.318 €
Listed Sep 12, 2026
About this listing
Tucked away within a quiet cul-de-sac in Kilnhurst, this well-proportioned bungalow offers a fantastic opportunity for buyers looking to create a home of their own, with the added benefit of being offered for sale with no onward chain.
The accommodation offers plenty of space throughout and, while some areas would benefit from modernisation, the property provides an excellent blank canvas with lots of potential. Internally, there is a spacious lounge/dining room with a feature fireplace and large window allowing plenty of natural light, alongside a fitted kitchen offering a generous amount of worktop and storage space.
There are two well-proportioned bedrooms, providing flexibility for a couple, downsizer or anyone requiring a guest bedroom or home office. The accommodation is completed by a shower room and useful entrance hallway.
Externally, the bungalow benefits from a driveway providing off-road parking, a detached garage and gardens, offering plenty of scope for a new owner to put their own stamp on both the house and outdoor space. Its peaceful cul-de-sac position makes it particularly appealing for those looking for a quieter setting while remaining conveniently located for the amenities and transport links available throughout Kilnhurst and the surrounding areas.
With no onward chain, generous accommodation and plenty of potential, this bungalow is ready for its next chapter. Early viewing is highly recommended to appreciate the space and opportunity on offer!
Entrance Hall
Entrance via a UPVC front door, there is a gas radiator and a storage cupboard which homes the combi boiler. There is also loft access which is partly boarded.
Lounge/Diner
16'6 x 11'7
With a gas radiator and a double glazed UPVC window to the front elevation.
Kitchen
9'6 x 8'5
With wall and base units, a complimentary worktop and tiled backsplash. There is an integrated hob, oven and extractor fan, a gas radiator and a double glazed UPVC window.
Master Bedroom
11'7 x 11'7
A double bedroom with a gas radiator and a double glazed UPVC window.
Bedroom Two
8'8 x 8'6
A double bedroom with a gas radiator and a double glazed UPVC window.
Shower Room
6'6 x 5'6
With a 3 piece suite consisting of a walk in shower, a wash hand basin and toilet. There is a gas radiator, a double glazed UPVC window and a storage cupboard.
Garage
17'8 x 9'2
With power and light, there is a manual up and over door.
Exterior
With well maintained gardens to the front and rear of the home, there is a long driveway to the side leading to the garage plus CCTV surrounding the home.
Disclaimer
Haybrook Estate Agents also offer a professional, ARLA accredited Lettings and Management Service. If you are considering renting your property in order to purchase, are looking at buy to let or would like a free review of your current portfolio then please call the Lettings Branch Manager on the number shown above.
Haybrook Estate Agents is the seller's agent for this property. Your conveyancer is legally responsible for ensuring any purchase agreement fully protects your position. We make detailed enquiries of the seller to ensure the information provided is as accurate as possible. Please inform us if you become aware of any information being inaccurate.
What's included
Garden
Parking
Key Stats
Key Stats
TypeDetached house
Bedrooms2
Bathrooms1
HeatingAsk Agent
MunicipalityRotherham
Location
Map loading soon
Neighborhood data on demand
Nearby essentials will load when this section comes into view.
Mortgage calculator
Estimated monthly payment
1.101 €/mo
Down payment10 % · 22.232 €
22.232 €200.086 € loan
Term
Total repayable330.245 €
Interest rate4.40 %
Representative estimate · Landomo is not a mortgage broker. · Rates updated April 2026