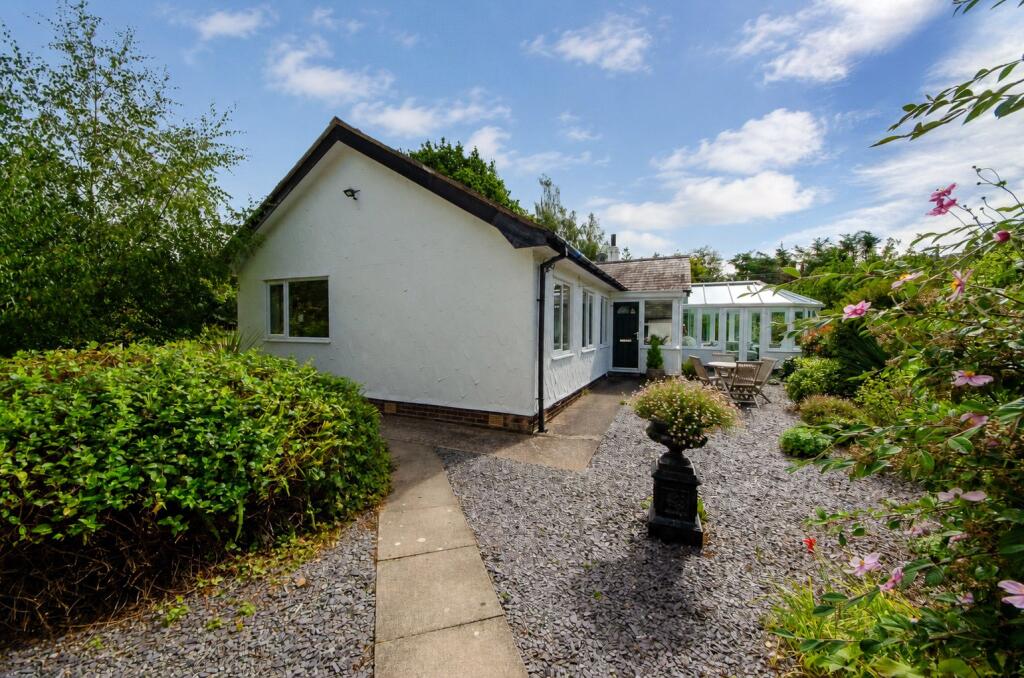
House for sale
Llandudno
2 bedrooms·2 bathrooms
555.796 €
Listed Sep 10, 2026
About this listing
Immaculately presented detached bungalow situated in Llanbedr-y-Cennin, offering two double Bedrooms and a Study with potential for use as a third Bedroom. The property features a modern open-plan Kitchen/Diner, Lounge with a multi-fuel stove, gated driveway, Garage and beautifully maintained landscaped gardens with stunning countryside views.
Immaculately presented Two Double Bedroom Detached Bungalow located in Llanbedr-y-Cennin, in the heart of the Conwy Valley. Surrounded by impressive mountain and countryside scenery, the village provides access to scenic walks and the wider Eryri National Park. The nearby historic town of Conwy offers a range of shops, cafés, restaurants and everyday amenities, while Llanrwst is also within convenient travelling distance. Upon entering the property, there is a good-sized Porch, with double doors leading into the Entrance Hall. Located to the left is the Study, which enjoys beautiful views and offers the potential to be used as a third single Bedroom. Further along the hall is the WC, fitted with a concealed-cistern toilet, hand wash basin and tiled splashback. Next door is the modern Shower Room, featuring a large walk-in shower with a glass screen, rainfall shower and separate handheld attachment. A vanity unit incorporates the wash basin and storage drawers, complemented by an illuminated mirror, tiled flooring and partially tiled walls. The two double Bedrooms are positioned at the end of the hall, with the first Bedroom featuring fitted wardrobes. Returning to the opposite side of the hall, the spacious Lounge has a multi-fuel stove, while double doors to the right open into the good-sized Conservatory. Further double doors lead from the Conservatory into the front garden. Leading from the Lounge is the open-plan Kitchen/Diner. The dining area comfortably accommodates a dining table and flows into the beautifully presented modern Kitchen. This is fitted with a double oven, one of which can also be used as a microwave, an integrated electric hob, fridge freezer and dishwasher. Quartz worktops, a double porcelain sink and wood-effect flooring complete the space. A door leads into the rear garden, where a Utility Room/WC is positioned to the right and provides plumbing for a washing machine, space for a tumble dryer and a WC. There is also a Garage with power. The property has uPVC double glazing throughout and an LPG-fired combination boiler. Externally, a gated driveway provides off-road parking for multiple vehicles. Beautifully maintained landscaped gardens surround the property and feature lawned areas, mature shrubs, an apple tree and several seating areas, together with stunning mountain and countryside views.
Porch
Entrance Hall
Study
2.36m x 1.61m
max. dimensions
WC
Shower Room
1.93m x 1.93m
max. dimensions
Bedroom 1
4.24m x 3m
max. dimensions
Bedroom 2
3.01m x 3.01m
max. dimensions
Lounge
4.81m x 4.21m
max. dimensions
Conservatory
4m x 2.75m
max. dimensions
Dining Room
3.01m x 3.03m
max. dimensions
Kitchen
3.01m x 3.32m
max. dimensions
Utility Room
2.85m x 1.77m
max. dimensions
Garage
5.45m x 2.86m
max. dimensions
Council Tax
The property is council tax band E
Services
We are informed by the seller this property benefits from Mains Water, Electricity and Drainage. Ofcom checker suggests broadband/fibre is available, and outdoor mobile coverage is likely.
Heating
LPG Central Heating. The agent has tested no services, appliances or central heating system (if any).
Tenure
We have been informed the tenure is freehold with vacant possession upon completion of sale. Vendor’s solicitors should confirm title.
Disclaimer
Dafydd Hardy Estate Agents Limited, for themselves and the vendor, give notice that: (1) These particulars do not constitute any part of an offer or contract. (2) All statements are made without responsibility on the part of the agent or vendor. (3) No statement is to be relied upon as a representation of fact. (4) Any intending purchaser must satisfy themselves by inspection or otherwise as to the correctness of each statement. (5) Neither the vendor nor the agent, nor any person in their employment, has authority to make or give any representation or warranty in relation to this property. (6) While floorplan accuracy is intended, measurements are approximate and no responsibility is taken for any error or omission. Plans are for illustrative purposes only. (7) Services and appliances have not been tested and no guarantee as to their operability is given. (8) All media, including photography and video, remain the property of the agent and must not be redistributed without (truncated)
What's included
Garden
Garage
Parking
Key Stats
Key Stats
TypeBungalow
Bedrooms2
Bathrooms2
HeatingGas
Location
Map loading soon
Neighborhood data on demand
Nearby essentials will load when this section comes into view.
Listed on
Mortgage calculator
Estimated monthly payment
2.752 €/mo
Down payment10 % · 55.580 €
55.580 €500.216 € loan
Term
Total repayable825.614 €
Interest rate4.40 %
Representative estimate · Landomo is not a mortgage broker. · Rates updated April 2026