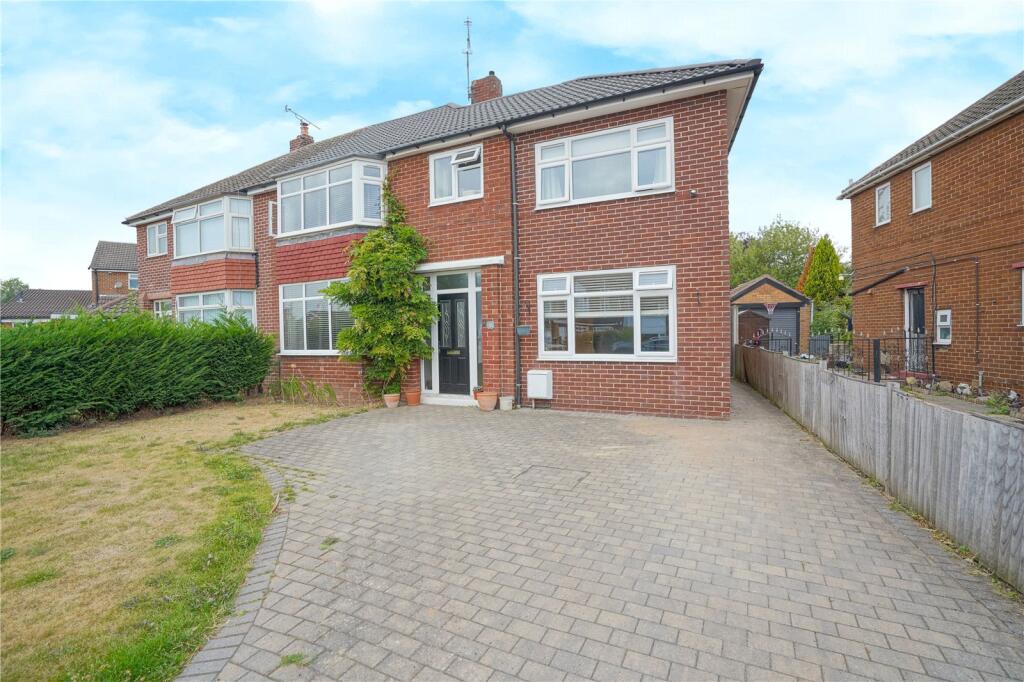
House for sale, 130 m²
Rotherham, South Yorkshire
4 bedrooms·2 bathrooms
382.205 €
2.940 €/m²
Listed Aug 27, 2026
About this listing
EXCEPTIONAL SEMI DETACHED FAMILY HOME, DOUBLE STOREY SIDE EXTENSION, FOUR BEDROOMS AND TWO BATHROOMS, OPEN PLAN KITCHEN/DINER, GARDENS FRONT AND REAR, AMPLE PARKING TO THE FRONT, SHORT DRIVE TO THE M1.
Within this ever sought after location a four bedroom semi detached home which offers very well appointed accommodation of exceptional size. With double storey extension to the side this lovely home offers gas central heating and double glazing to windows, two living rooms, open plan kitchen/dining room with central island and en suite shower room to the master bedroom. Outside are lawned gardens to front and rear with ample off road parking to the front. Entrance hall, lounge, living room, dining kitchen and rear lobby to the ground floor with four first floor bedrooms including master en suite and separate family bathroom. Within easy reach of local shopping amenities and well regarded junior and senior schools and just a short drive to the M1 motorway making this an ideally placed home.
An absolute must view!
Entrance Hall
With composite front entrance door, laminate floor, understairs store cupboard and glass and oak staircase rising to the first floor.
Lounge
4.20 x 4.07 - (Maximum measurements to bay)
A comfortable living room with bay window to the front.
Sitting Room
5.25 x 3.25 - A large second living room with window to the front.
Dining Kitchen
6.23 x 4.01 - An open plan kitchen/diner with a range of anthracite shade gloss fitted units with complimentary worktops and upstands and island feature with breakfast bar. One and a half bowl stainless steel sink with mixer tap, downlights to ceiling, plumbing for washer and concealed gas boiler. There are an array of integrated appliances comprising fridge freezer, dishwasher, electric hob with extractor and electric oven.
Rear Entrance Lobby
A small lobby with composite rear entrance door.
First Floor Landing
With downlights to ceiling and ladder access to the boarded loft area.
Bedroom One
4.14 x 3.65 - (Maximum measurements)
With rear bay window.
En Suite Shower Room
1.64 x 1.56 - (Maximum measurements)
With wc, wash basin with vanity beneath and shower enclosure with monsoon shower head and separate hand attachment. Tiled floor with partial to walls, tubular radiator and window to the rear.
Bedroom Two
4.31 x 3.68 - (Maximum measurements)
With front bay window.
Bedroom Three
5.25 x 3.25 - With front window.
Bedroom Four
2.66 x 2.50 - With front window and overstairs storage cupboard.
Bathroom
1.83 x 1.67 - With wc, wash basin with drawers beneath and bath with monsoon head shower and separate hand attachment. Side window, downlights to ceiling, extractor fan and fully tiled floor and walls.
Outside
To the rear of the house are lawned gardens of good extent with paved patio areas and outside tap.. Tere is a gated path to the side providing front to rear access and to the front lawned gardens with block paved driveway providing ample off road parking.
What's included
Garden
Parking
TypeSemi-detached house
Living Area130 m²
Bedrooms4
Bathrooms2
HeatingGas Central
MunicipalityRotherham
Location
Map loading soon
Neighborhood data on demand
Nearby essentials will load when this section comes into view.
Listed on
Mortgage calculator
Estimated monthly payment
1.893 €/mo
Down payment10 % · 38.221 €
38.221 €343.984 € loan
Term
Total repayable567.751 €
Interest rate4.40 %
Representative estimate · Landomo is not a mortgage broker. · Rates updated April 2026