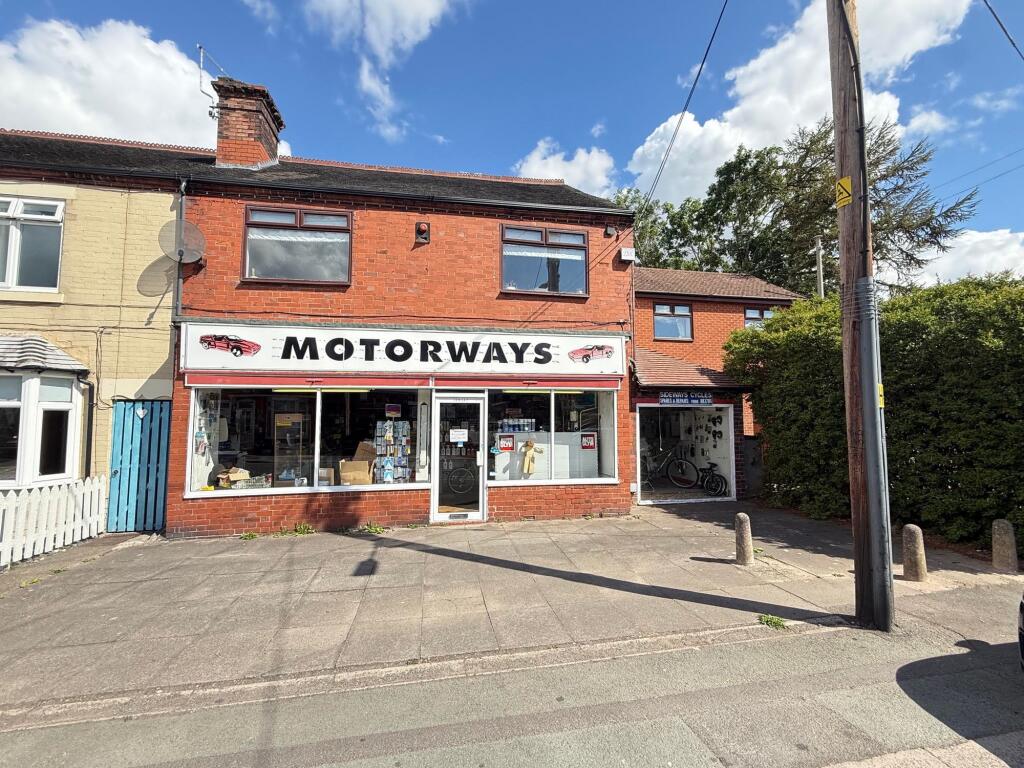
House for sale, 48 m²
Stoke-on-Trent
5 bedrooms·3 bathrooms
470.406 €
9.800 €/m²
Listed Aug 4, 2026
About this listing
Presenting a fantastic opportunity that must be seen in person, this exceptional property offers a unique combination of a spacious family home, a detached bungalow, and a versatile commercial unit, all situated in a highly convenient location with easy access to the M6 motorway and local train station. The main residence is a substantial four-bedroom home, thoughtfully designed for family living and finished to a high standard throughout. The highlight is the luxury master suite, which features ample wardrobe space and a beautifully appointed en-suite bathroom, providing a private retreat for relaxation. Two generous reception rooms offer flexible living and entertaining spaces, while a well-equipped kitchen and additional loft space ensure comfort and practicality for growing families. The property also includes a self-contained, one-bedroom detached bungalow, perfect for extended family, guests, or as a potential rental opportunity, providing complete independence with its own entrance and facilities. The impressive commercial unit comprises a spacious showroom, WC, utility area, and two garages (ideal for a variety of business uses, storage, or further development, subject to the necessary consents). For added convenience, there is a gated driveway, further garage, and ample parking for several vehicles, as well as dedicated storage areas to suit a range of requirements. The property falls within Council Tax Band B, making it an attractive proposition for those seeking value as well as versatility. This is a rare chance to acquire a property that truly caters to modern family life, multi-generational living, and business needs all in one, set within a well-established and accessible area. Early viewing is highly recommended to fully appreciate the extensive accommodation and outstanding potential on offer.
This property is for sale by the Modern Method of Auction, meaning the buyer and seller are to Complete within 56 days (the "Reservation Period"). Interested parties personal data will be shared with the Auctioneer (iamsold).
If considering buying with a mortgage, inspect and consider the property carefully with your lender before bidding.
A Buyer Information Pack is provided. The winning bidder will pay £349.00 including VAT for this pack which you must view before bidding.
The buyer signs a Reservation Agreement and makes payment of a non-refundable Reservation Fee of 4.5% of the purchase price including VAT, subject to a minimum of £6,600.00 including VAT. This is paid to reserve the property to the buyer during the Reservation Period and is paid in addition to the purchase price. This is considered within calculations for Stamp Duty Land Tax.
Services may be recommended by the Agent or Auctioneer in which they will receive payment from the service provider if the service is taken. Any payment that will be received by the Agent or Auctioneer will be confirmed to you in writing before services are taken. Services are optional.
EPC Rating: E
Show Room / Shop Area
5.61m x 4.32m
Storage / Display Area
2.24m x 4.62m
Utlity Area
1.96m x 4.32m
Sectional Garage
Sectional concrete garage complete with an inspection pit.
Garage Two
3.73m x 5.0m
Garage Three
2.36m x 5.0m
Lounge
3.86m x 3.96m
Reception Room
3.2m x 4.11m
Kitchen
2.92m x 4.34m
Rear Porch / Utility
2.26m x 2.79m
Bedroom One
2.24m x 7.42m
Bedroom Two
3.66m x 7.22m
Bedroom Three
3.66m x 3.81m
Bedroom Four
3.23m x 3.68m
Family Bathroom
3.4m x 3.96m
Loft Room
5.26m x 8.38m
Lounge
3.33m x 4.78m
Bungalow Kitchen
3.4m x 3.56m
Bungalow Bedroom
3.1m x 4.78m
Bungalow Shower Room
1.42m x 3.4m
Parking - Double garage
Double Garage and Driveway For Two-Three Vehicles
What's included
Garage
Living Area48 m²
Bedrooms5
Bathrooms3
Energy ClassE
HeatingGas Central
Location
Map loading soon
Neighborhood data on demand
Nearby essentials will load when this section comes into view.
Listed on
Mortgage calculator
Estimated monthly payment
2.329 €/mo
Down payment10 % · 47.041 €
47.041 €423.365 € loan
Term
Total repayable698.770 €
Interest rate4.40 %
Representative estimate · Landomo is not a mortgage broker. · Rates updated April 2026