House for sale
Peterborough
3 bedrooms·1 bathroom
307.165 €
Listed Feb 13, 2026
About this listing
Situated in Tilney Cum Islington this 3 bedroom detached bungalow boast field views to the front and rear. This property is of Non-standard construction and benefits from a separate living and dining room plus a modern kitchen.
Entrance Hall - 26' 7" x 2' 9" (8.10m x 0.84m) Loft Access. Storage cupboard. Airing cupboard. Radiator.
Rear Porch - 6' 1" x 2' 8" (1.85m x 0.81m) UPVC & double glazed construction Door to garden. Radiator
Bedroom 1 - 10' 2" x 11' 8" (3.10m x 3.56m) UPVC double glazed bay window to front. Radiator. Fitted cupboard.
Dining Room - 10' 3" x 14' 2" (3.12m x 4.32m) UPVC double glazed windows to side and rear. Door to rear porch. Radiator.
Shower Room - 7' 5" x 5' 1" (2.26m x 1.55m) Shower cubicle. Wash hand basin within vanity. Heated towel rail. Spot lights
Bedroom 2 - 10' 9" x 13' 3" (3.28m x 4.04m) UPVC double glazed window to rear. Radiator.
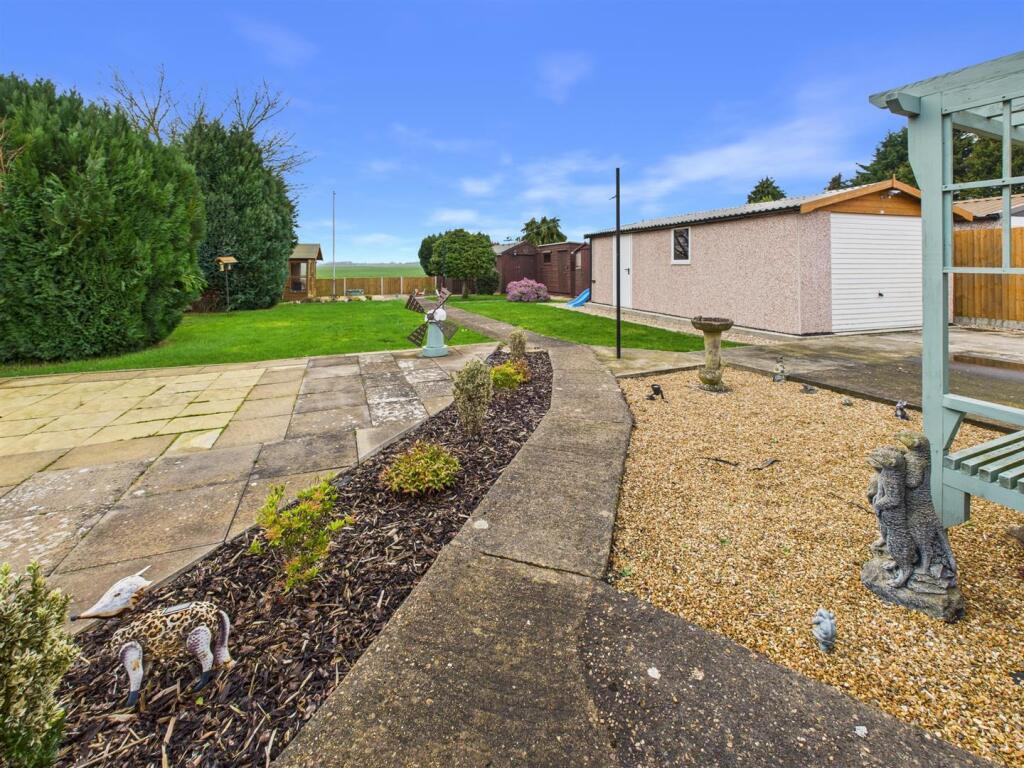
Garage - 21' 10" x 12' 3" (6.65m x 3.73m) Up & Over garage door. Power and light. Window. Door to garden.
Rear Garden - Field views. Patio area. Lawn & mature shrubs. Storage shed and summer house.
Kitchen - 9' 11" x 9' 4" (3.02m x 2.84m) UPVC double glazed window to side. Fitted with a range of wall and base units with worktop over incorporating a stainless steel sink and drainer with mixer tap and under plinth heating. integrated fridge freezer. Integrated dishwasher. Electric oven and hob. Opening to dining room
Bedroom 3 - 10' 1" x 11' 8" (3.07m x 3.56m) UPVC double glazed window to side. Radiator. Fitted cupboards.
Front Garden - Gravel frontage offering parking. Gates leading to rear garden & garage. Field views.
Part Glazed Door To: -
Living Room - 10' 2" x 15' 1" (3.10m x 4.60m) Bay fronted window to front. Feature fireplace. Opening to kitchen.
Cloakroom - 4' 8" x 2' 11" (1.42m x 0.89m) UPVC double glazed window. W.C. & Wash hand basin within vanity unit. Radiator.
Agents Note - The property is of Non Standard Construction. Please call the agent for any further details.
Situated in the peaceful village of Tilney Cum Islington, this charming detached bungalow presents a fantastic opportunity for those seeking a spacious and versatile home in a tranquil rural setting. Boasting three bedrooms, two reception rooms, and a generously sized garden with stunning field views both to the front and rear, this property combines comfortable living with picturesque surroundings. Upon entering, you are welcomed into a bright and inviting living room that offers space to relax and entertain. In addition there is a separate dining room, perfect for family meals or hosting guests. The well-detailed interior accommodates three good-sized bedrooms, each providing flexible use whether for a family, home office, or guest accommodation. The property also includes a shower room and a separate W.C., ensuring convenience for both residents and visitors alike. Despite its non-standard construction, the bungalow has been well maintained and presents a great opportunity for buyers. Externally, the bungalow benefits from a detached garage and off-road parking, meeting the practical needs of modern living. The generous garden space surrounding the property is a true highlight, providing a private outdoor haven where one can enjoy the tranquility of the countryside. The field views from both the front and rear enhance the sense of openness and make this location particularly appealing for nature lovers and those looking to escape the hustle and bustle of city life.
What's included
Garden
Parking
TypeDetached house
Bedrooms3
Bathrooms1
HeatingAsk Agent
Location
Map loading soon
Neighborhood data on demand
Nearby essentials will load when this section comes into view.
Listed on
Mortgage calculator
Estimated monthly payment
1.521 €/mo
Down payment10 % · 30.717 €
30.717 €276.448 € loan
Term
Total repayable456.282 €
Interest rate4.40 %
Representative estimate · Landomo is not a mortgage broker. · Rates updated April 2026