House for sale, 49 m²
Ipswich
2 bedrooms·1 bathroom
209.882 €
4.283 €/m²
Listed Oct 3, 2026
About this listing
IN SUMMARY
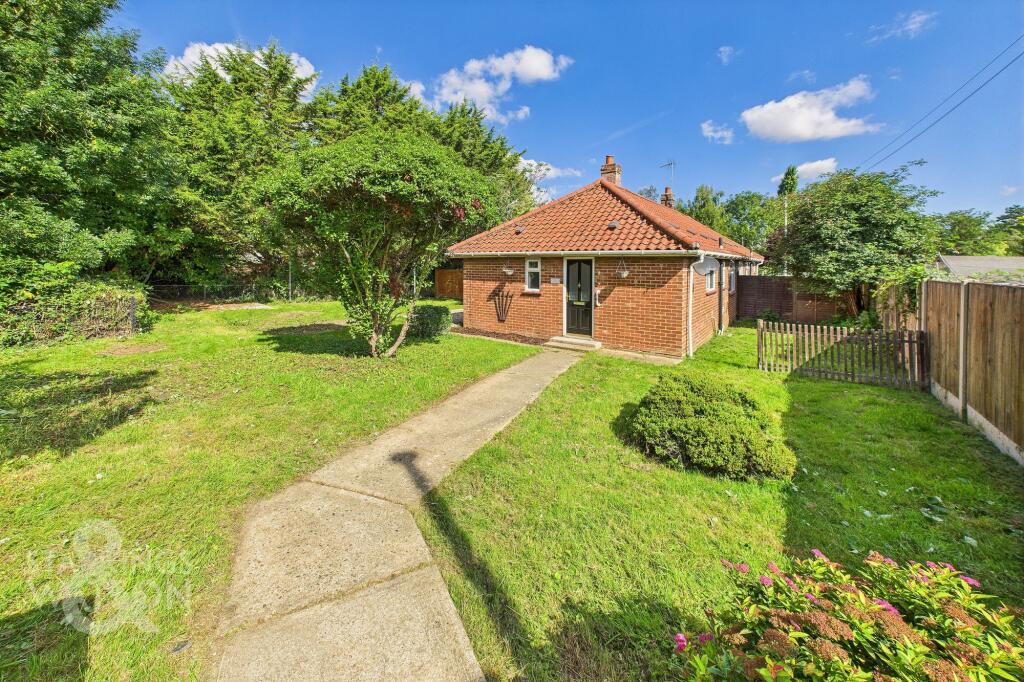
NO CHAIN! Located in a secluded position away from the road, this SEMI-DETACHED BUNGALOW offers a tranquil retreat away from the hustle and bustle. Situated on a SUBSTANTIAL PLOT, this charming residence is ready to be MOVED STRAIGHT INTO! Upon entering, you are greeted by a warm and inviting BAY FRONTED sitting room overlooking the garden as well as an entrance lobby, perfect for relaxing or entertaining guests. The SPACIOUS KITCHEN boasts the utility area to the side as well as a side door the garden for added convenience. The property features TWO GENEROUSLY PROPORTIONED DOUBLE BEDROOMS, providing ample space. The well-appointed bathroom is equipped with a comfortable bath and shower over, catering to all your needs. The bungalow offers modern electric panels heaters for heating as well as DOUBLE GLAZING. There is also NEW CARPETING and a fresh coat of paint throughout, exuding a sense of renewed vibrancy. The large gardens surrounding the property provide a serene backdrop, offering a haven for keen gardeners or those wanting some peace and quiet.
SETTING THE SCENE
Approached via Briar Road, the bungalow is found tucked away down a footpath away from the road providing privacy. There is a gate leading into the gardens to the side with a path leading to both the side door and the main entrance door to the front.
THE GRAND TOUR
Entering via the main entrance door to the front there is an entrance lobby which in turn leads into the main reception room. The sitting room provides a bay window to the front as well as a storage cupboard. The sitting room leads into the kitchen to the rear of the bungalow with a useful utility room to the side. The utility provides space for white goods, coats and shoes as well as a door to the outside. The kitchen features a range of wall and base level units with a free standing oven and hob as well as space for all other white goods. The kitchen leads through to the hallway which provides access to both bedrooms and the bathroom. The bedrooms are both of a decent size with one to the front and one to the rear. The bathroom is neutral offering a w/c, hand wash basin and bath with shower over.
FIND US
Postcode : IP20 9DU
What3Words : ///continues.frame.lightens
VIRTUAL TOUR
View our virtual tour for a full 360 degree of the interior of the property.
AGENTS NOTE
Buyers are advised there is no off road parking specific to the property. Parking can be found on road on Briar Road with the bungalow accessed using a footpath from Briar Road.
EPC Rating: E
Garden
THE GREAT OUTDOORS
The generous gardens surround the bungalow to front, side and rear. The gardens are mostly laid to lawn on all sides with a large paved patio to the front ideal for outside dining. There is a pathway to the gate providing pedestrian access from Briar road. There is also a range of mature hedging and trees providing privacy.
Disclaimer
Anti-Money Laundering (AML) Fee Statement:
To comply with HMRC's regulations on Anti-Money Laundering (AML), we are legally required to conduct AML checks on every purchaser once a sale is agreed. We use a government-approved electronic identity verification service to ensure compliance, accuracy, and security. This is approved by the Government as part of the Digital Identity and Attributes Trust Framework (DIATF). The cost of anti-money laundering (AML) checks are £50 including VAT per person, payable in advance after an offer has been accepted. This fee is mandatory to comply with HMRC regulations and must be paid before a memorandum of sale can be issued. Please note that the fee is non-refundable.
General Disclaimer:
Whilst every care has been taken to prepare these sales particulars, they are for guidance purposes only. All measurements are approximate are for general guidance purposes only.
What's included
Parking
TypeSemi-detached house
Living Area49 m²
Bedrooms2
Bathrooms1
Energy ClassE
HeatingAsk Agent
Location
Map loading soon
Neighborhood data on demand
Nearby essentials will load when this section comes into view.
Listed on
Mortgage calculator
Estimated monthly payment
1.039 €/mo
Down payment10 % · 20.988 €
20.988 €188.894 € loan
Term
Total repayable311.772 €
Interest rate4.40 %
Representative estimate · Landomo is not a mortgage broker. · Rates updated April 2026