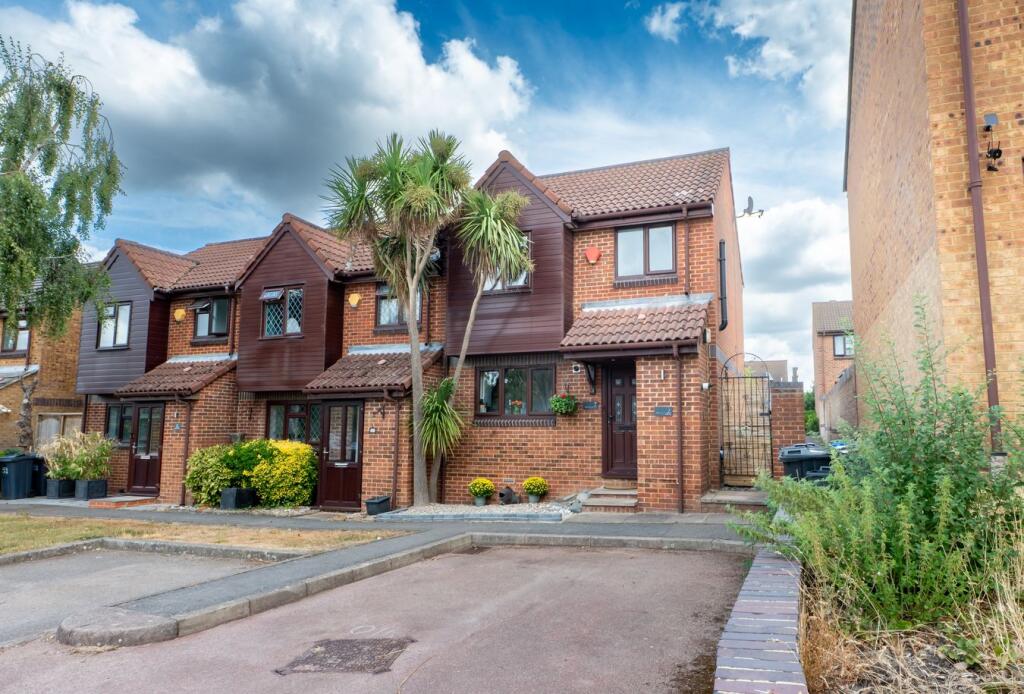
House for sale
London, Shirley
2 bedrooms·1 bathroom
499.806 €
Listed Aug 25, 2026
About this listing
End of terrace house built by Heron Homes, this 2 bedroom property has been tastefully refurbished and well maintained by its present owners, with the advantage of an integrated kitchen, contemporary bathroom and cloakroom, spacious living room and conservatory. To the rear is a low maintenance garden plus allocated parking to the front. Hazel Close is a small close of similar style properties which leads onto the well maintained grounds of Shirley Oaks Village.
Shirley Oaks Village boasts a wide variety of different style and size properties within a unique location. A wide variety of every day amenities are to be found nearby, some of which include local shops, various bus routes on Wickham Road plus the 367 bus which runs through Shirley Oaks Village. Local schools close by include St. John's and Harris Academy Benson primary schools, Shirley High, Orchard Park High, Coloma and Trinity secondary schools. East Croydon Station offers frequent services to London Bridge, Victoria and Gatwick plus tram stop which links Beckenham and Wimbledon. West Wickham is a short drive away with its ever popular selection of shops, restaurants and cafes.
Construction Type
Standard brick built, tiled roof.
Entrance Porch
Cupboard housing central heating boiler, exterior lighting.
Entrance Hall
UPVC entrance door with inset, stained and leaded windows, dado rail, tiled flooring.
Cloakroom
UPVC double glazed translucent window to side, matching white low level WC, wash hand basin set to vanity unit, briquette half tiled walls, tiled flooring.
Fitted Kitchen
UPVC double glazed casement window to front, comprehensive selection of fitted wall and base units incorporating inset stainless steel sink unit to ample granite worksurfaces with matching splashback, electric induction hob with granite splashback, electric stainless steel oven and extractor hood over, integrated fridge freezer, plumbed for washing machine, tiled flooring.
Living Room
UPVC double glazed window to rear, spiral staircase, radiator, coved ceiling, engineered wood flooring, leading to:
Conservatory
UPVC double glazed conservatory, double doors leading to garden, tiled flooring.
Landing
Access to loft, fitted cupboard, coved ceiling, fitted carpet.
Bedroom 1
UPVC double glazed casement window to front, full range of fitted wardrobes to one wall, coved ceiling, radiator, fitted carpet.
Bedroom 2
UPVC double glazed casement window to rear, fitted wardrobe, coved ceiling, radiator, fitted carpet.
Bathroom
UPVC double glazed translucent casement window to front, matching white bathroom suite comprising patterned grey and white tiled panelled bath with shower over and fitted shower screen, extended tiling around the bath and shower areas, twin circular wash hand basins set to vanity unit, fitted mirror incorporating shelving, low level WC, heated towel rail, inset lighting, tiled flooring.
Rear Garden
Approximately 30', flagstone patio area across the rear and to side entrance, laid to lawn with stepping stone path, garden shed, side entrance, wall to one side.
Driveway Parking
Allocated for one vehicle.
Ground Fee
£315.00 per annum.
Council Tax
London Borough of Croydon Band D.
Utilities
MAINS - Electricity, Gas, Water and Sewerage.
Broadband and Mobile
To check coverage please visit
checker.ofcom.org.uk/en-gb/broadband-coverage
checker.ofcom.org.uk/en-gb/mobile-coverage
What's included
Garden
TypeTerraced house
Bedrooms2
Bathrooms1
HeatingDouble Glazing, Gas Central
MunicipalityLondon
Location
Map loading soon
Neighborhood data on demand
Nearby essentials will load when this section comes into view.
Listed on
Mortgage calculator
Estimated monthly payment
2.475 €/mo
Down payment10 % · 49.981 €
49.981 €449.825 € loan
Term
Total repayable742.443 €
Interest rate4.40 %
Representative estimate · Landomo is not a mortgage broker. · Rates updated April 2026