House for sale
Stockton-on-Tees
3 bedrooms·1 bathroom
209.827 €
Listed Sep 16, 2026
About this listing
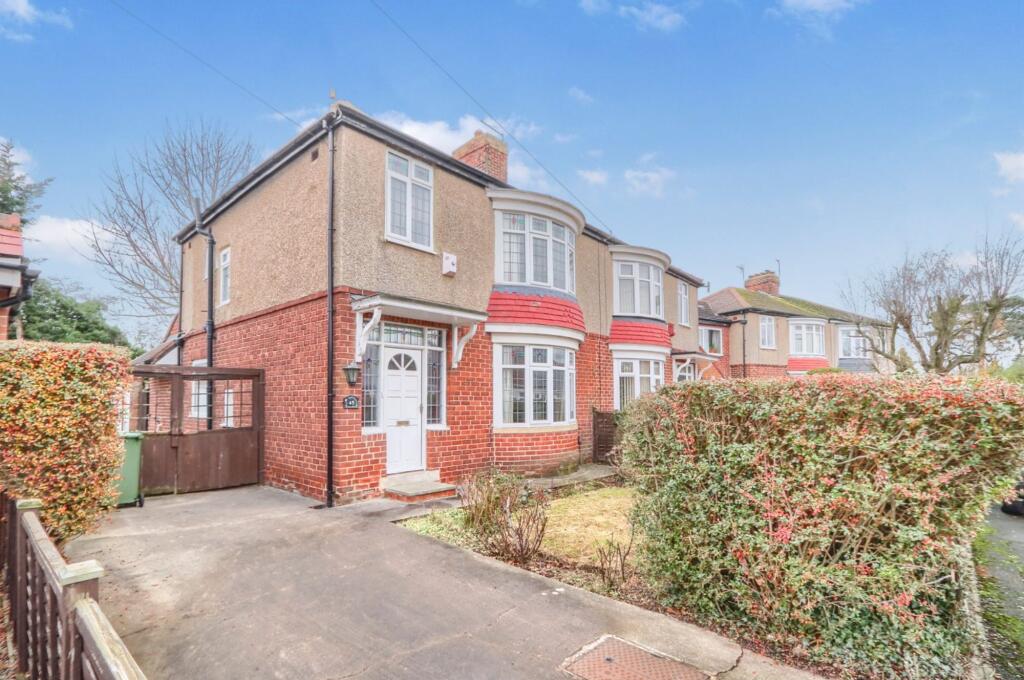
Nestled in a leady cul-de-sac, this charming period semi-detached house offers a perfect chance to create your perfect home. The accommodation flows in brief, reception hall, lounge, dining room, conservatory, breakfast room and kitchen. To the first floor there are three good-sized bedrooms and bathroom. Externally there is a gated driveway, detached garage, front garden and a private rear garden. Tenure - Freehold Council Tax Band C
EPC Rating: D
Entrance Hall
Entrance door with leaded stained glass top and side lights to entrance hall with single radiator, staircase to the first floor, meter cupboard and cupboard under stairs.
Dining Room
4.14m x 4.04m
With double glazed bow window to the front aspect, single radiator, living flame fireplace and picture rail.
Living Room
3.48m x 3.66m
With double glazed patio door to conservatory, twin radiator, picture rail and cupboard set in chimney breast.
Conservatory
1.9m x 3.7m
With double glazed windows and patio door overlooking the rear garden and vaulted ceiling with window lights.
Breakfast Room
2.26m x 2.3m
With double glazed window to the side aspect, single radiator, fitted units with worktops and cupboard housing floor standing boiler.
Kitchen
1.83m x 2.64m
With double glazed window to the rear aspect, tiled floor and door to the side aspect. Fitted kitchen units with worktops incorporating a sink and drainer unit with mixer tap, electric point for cooker with overhead hood, plumbing for washing machine and space for under counter fridge.
Landing
With double glazed window to the side aspect.
Bedroom One
3.78m x 4.27m
With double glazed bow window to the front aspect, single radiator, two sets of fitted wardrobes and picture rail.
Bedroom Two
3.5m x 3.78m
With double glazed window to the rear aspect, single radiator, two sets of fitted wardrobes and picture rail.
Bedroom Three
2.18m x 2.29m
With double glazed window to the front aspect and single radiator.
Bathroom
With double glazed window to the side and rear aspects, side panelled bath, pedestal wash hand basin, low level WC, single radiator, tiled walls and cylinder airing cupboard.
Garden
Externally there is a gated driveway, detached garage, front garden and a private rear garden.
Parking - Garage
Gated driveway and detached garage
What's included
Garage
Key Stats
Key Stats
TypeSemi-detached house
Bedrooms3
Bathrooms1
Energy ClassD
HeatingGas Central
Location
Map loading soon
Neighborhood data on demand
Nearby essentials will load when this section comes into view.
Listed on
Mortgage calculator
Estimated monthly payment
1.039 €/mo
Down payment10 % · 20.983 €
20.983 €188.844 € loan
Term
Total repayable311.690 €
Interest rate4.40 %
Representative estimate · Landomo is not a mortgage broker. · Rates updated April 2026