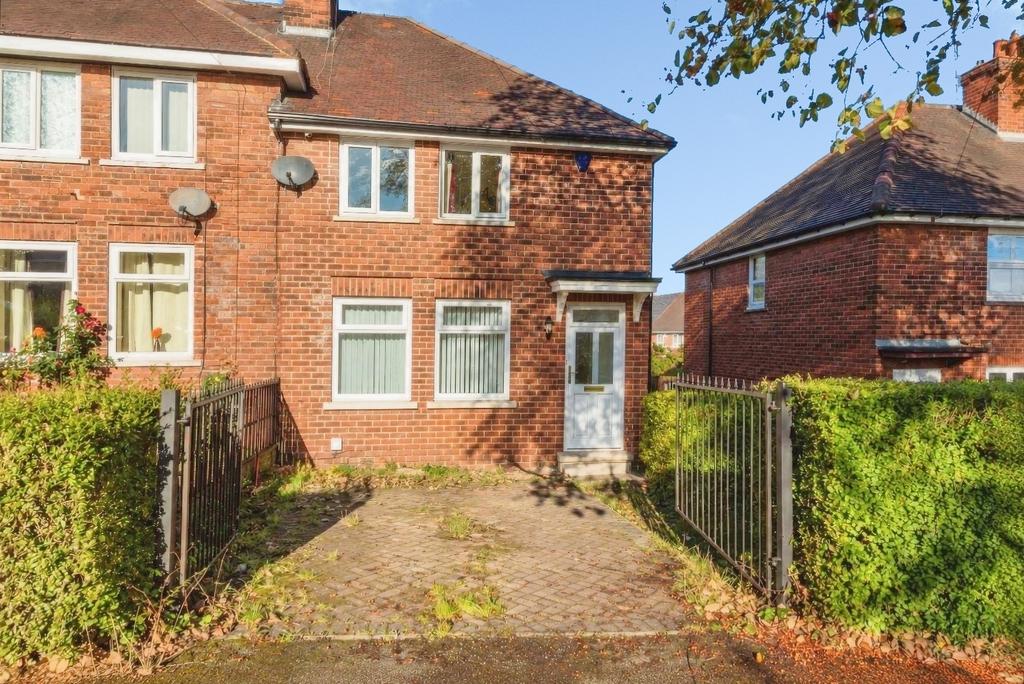
House for sale
Sheffield
2 bedrooms·2 bathrooms
167.474 €
Listed Oct 23, 2026
About this listing
GUIDE PRICE £140,000 - £150,000 NO UPWARD CHAIN! Nestled on Southey Avenue in Sheffield, this charming two-bedroom end terrace house presents an excellent opportunity for first-time buyers. The property is well-maintained and conveniently located, ensuring easy access to local amenities and transport links, which simplifies daily life and commuting. Upon entering, you are greeted by a welcoming entrance that leads into a spacious living room, perfect for relaxation and entertaining. The kitchen is functional and well-appointed, while a downstairs WC adds to the convenience of the layout. The first floor comprises a generous master bedroom, a second bedroom, and a well-equipped bathroom, providing ample space for comfortable living. One of the standout features of this property is the off-road parking, with a block-paved driveway accommodating one vehicle. The front garden is beautifully presented with a lawn and established borders, enhancing the property's curb appeal. The rear garden, primarily laid to lawn, offers a versatile outdoor space complete with a shed and an outside tap, ideal for gardening, entertaining, or simply unwinding in the fresh air. Offered with no upward chain, this home is ready for you to move in and make it your own. The S5 location is particularly advantageous, placing you within easy reach of essential services and transport options. With its good-sized layout, parking facilities, and delightful gardens, this property ticks numerous boxes for those embarking on their property journey. Early viewing is highly recommended to secure this delightful home and avoid disappointment. Entrance - A frosted uPVC door opens into the entrance, which has light wood laminate flooring, a radiator, a door leading through to the living room and stairs rising to the first floor. Living Room - 4.34m x 4.29m (14'3 x 14'1) - Two uPVC windows bring natural light into the living room, which has a radiator, a BT point and a TV aerial point. A gas fire adds a cosy focal point, and laminate flooring runs underfoot. Kitchen/Diner - 5.31m x 3.00m (17'5 x 9'10) - The kitchen is fitted with white gloss wall and base units, set off by contrasting wood effect laminate worktops. There is undercounter space for a washing machine and fridge freezer, and a stainless steel 1½ bowl sink. Appliances include a double electric oven and a 5 ring gas hob with extractor above, while the wall mounted boiler is neatly housed. There is a radiator, and a uPVC door and uPVC window overlook the garden. The walls are partially tiled in white, and laminate tile effect flooring completes the room. Downstairs W/C - A white low flush WC and a frosted uPVC window, making this a handy addition to any home. Landing - The landing has a loft hatch and doors leading off to all rooms. Master Bedroom - 4.50m x 3.35m (14'9 x 11'0) - A spacious master bedroom with two uPVC windows, a radiator, a telephone point and a TV aerial point. There is a storage cupboard, along with mirrored sliding wardrobes. Bedroom 2 - 3.99m x 2.87m (13'1 x 9'5 ) - A large double bedroom with a uPVC window overlooking the rear, a radiator, and built in wardrobes with over bed cabinets. Bathroom - 3.00m x 2.44m (9'10 x 8'0) - The bathroom features a P shaped bath with a chrome telephone style tap and shower head, along with a wall mounted shower. A white gloss base vanity unit with matching wall cabinets incorporates a low flush WC, an inset sink and a light wood laminate worktop, and there is a storage cupboard. The room is fully tiled in fresh white, with laminate flooring, a frosted uPVC window and a chrome towel radiator. Exterior - To the front, the property has a block paved driveway providing parking for one vehicle, along with a lawn and well established edges. The rear garden is mainly laid to lawn, with a shed and an outside tap.
TypeTerraced house
Bedrooms2
Bathrooms2
HeatingGas Central
Location
Map loading soon
Neighborhood data on demand
Nearby essentials will load when this section comes into view.
Mortgage calculator
Estimated monthly payment
829 €/mo
Down payment10 % · 16.747 €
16.747 €150.727 € loan
Term
Total repayable248.777 €
Interest rate4.40 %
Representative estimate · Landomo is not a mortgage broker. · Rates updated April 2026