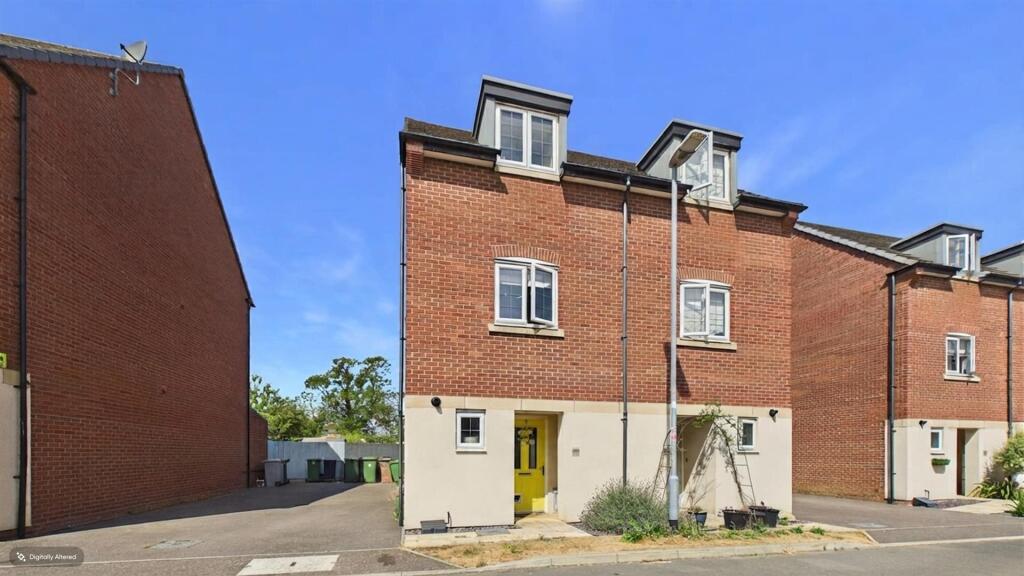
House for sale
Peterborough
3 bedrooms·2 bathrooms
295.351 €
Listed Jul 24, 2026
About this listing
Rosedale Property Agents are delighted to offer this great family home located on a popular development within walking distance of Bourne town centre and the Grammar School.
Set out over three floors, the property offers spacious accommodation benefiting from an entrance hall, cloakroom, and a bright and airy open plan kitchen/dining/family room with access to the rear garden on the ground floor. The first floor provides a lounge, which could also be used as a bedroom, with a Juliet balcony providing lovely field views to the rear which are part of the Red Hall grounds, a double bedroom and family bathroom whilst on the second floor there is a further double bedroom and the master suite with ensuite shower room.
Outside, the driveway provides off road parking and the private, west facing garden makes this home very desirable. Early viewing highly recommended. EPC Energy Rating C/Council Tax Band C
"Superb town house with fields to rear"
Hallway - Composite front entrance door, radiator, luxury vinyl tile floor and stairs to first floor.
Cloakroom - Fitted with a two piece suite comprising WC and wash hand basin. Radiator, luxury vinyl tile floor and wall mounted boiler.
Open Plan Kitchen/Dining/Family Room - 11' 11" x 28' 9" (3.63m x 8.76m) (approx.) Refitted with a range of base and eye level units, integrated self cleaning double oven/microwave, induction hob with extractor over, integrated washing machine, dishwasher and fridge freezer, sink unit with mixer tap over, Quartz worktop, two radiators, vertical radiator, understairs storage cupboard, luxury vinyl tile floor, spotlights, orangery style at the end with UPVC double glazed doors to garden.
First Floor Landing - Radiator and stairs to second floor.
Lounge/Bedroom Four - 11' 8" x 11' 11" (3.56m x 3.63m) (approx.) Currently a lounge however could be used as a bedroom with radiator and UPVC double glazed French door to Juliet balcony providing field views to the rear.
Bedroom Three - 7' 0" x 11' 11" (2.13m x 3.63m) (approx.) Radiator and UPVC double glazed window to front.
Family Bathroom - Fitted with a three piece suite comprising WC, wash hand basin and bath with shower over. Part tiled walls, heated towel rail and extractor fan.
Second Floor Landing - Access to loft which is boarded and has a ladder.
Bedroom One - 11' 9" x 11' 11" (3.58m x 3.63m) (approx.) Radiator and UPVC double glazed window to front.
Ensuite - Fitted with a three piece suite comprising WC, wash hand basin and double size shower cubicle. Radiator, part tiled walls and extractor fan.
Bedroom Two - 9' 8" x 11' 11" (2.95m x 3.63m) (approx.) Radiator, airing cupboard and UPVC double glazed window to front.
Outside - The front is open plan with a path to the front door and storage within the front porch area. There is a driveway to the side providing off road parking. The private West facing rear garden is enclosed by fencing and is mainly laid to lawn with a paved patio, established flower borders, a fruit tree and a garden metal storage shed. Beyond the garden are the Red Hall grounds.
Agents Note:
As is normal with many modern housing estates, there is an annual fee for the upkeep of the roads, lighting and communal green areas. For further information please call Rosedale Property Agents.
What's included
Garden
Parking
TypeSemi-detached house
Bedrooms3
Bathrooms2
Energy ClassC
HeatingAsk Agent
Location
Map loading soon
Neighborhood data on demand
Nearby essentials will load when this section comes into view.
Listed on
Mortgage calculator
Estimated monthly payment
1.462 €/mo
Down payment10 % · 29.535 €
29.535 €265.816 € loan
Term
Total repayable438.733 €
Interest rate4.40 %
Representative estimate · Landomo is not a mortgage broker. · Rates updated April 2026