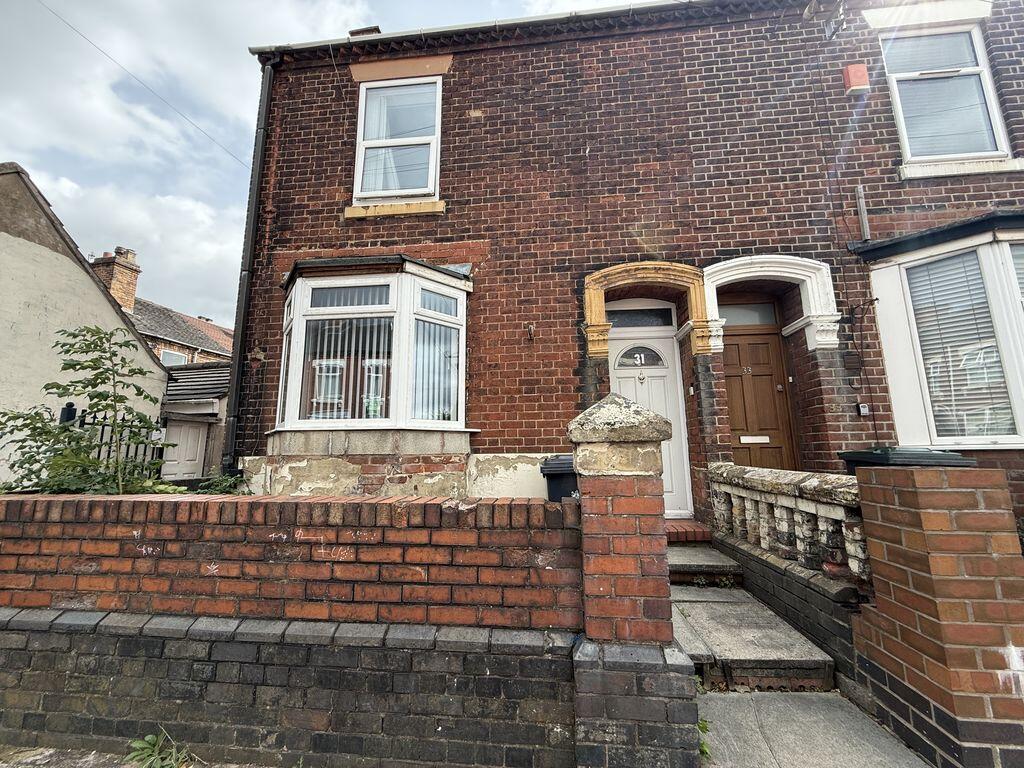
House for sale
Stoke-on-Trent
2 bedrooms·1 bathroom
162.817 €
Listed Sep 3, 2026
About this listing
Modernised two-bedroom home situated within easy reach of the University of Staffordshire, offering an attractive opportunity for investors, first-time buyers or university students. Ready to move into, the property benefits from gas central heating, double glazing throughout, a contemporary fitted kitchen and a modern family bathroom. The spacious ground-floor accommodation comprises of an entrance hallway, comfortable living room (or third bedroom), separate living/dining room, fitted kitchen and separate utility room. Upstairs are two generously sized double bedrooms together with the family bathroom. Outside, the property has a private, enclosed and low-maintenance paved rear yard with pedestrian access, which has potential to extend the property. With its generous accommodation, modern finish and convenient location close to the university and local amenities, this property offers excellent potential as either a comfortable home or student investment, subject to any necessary consents.
Ground Floor
Hallway
With carpeted floor, built-in cupboard with access to cellar , PVCU Door to front.
Living Room
12' 7'' x 11' 3'' (3.83m x 3.42m)
With carpeted floor, radiator, Power Point, feature hearth with inset fire.
Dining Room
14' 0'' x 12' 7'' (4.26m x 3.83m)
With carpeted floor, radiator, Power points, stairs off.
Kitchen
11' 7'' x 7' 5'' (3.52m x 2.27m)
Modern fitted kitchen with grey and white wall and base units, marble effect surfaces over. Splashback to walls and vinyl floor. Includes radiator, integrated cooker hob and extractor hood, Power Points. Door to rear.
Utility room
4' 6'' x 6' 3'' (1.38m x 1.90m)
With a vinyl floor, marble worktop, Power Point, Washer point, extractor fan.
First Floor
Landing
With carpeted floor, Power Point, stairs off.
Bedroom 1
15' 2'' x 10' 4'' (4.63m x 3.15m)
With carpetedf loor, radiator, Power Point.
Bedroom 2
11' 7'' x 11' 1'' (3.53m x 3.37m)
With carpeted floor, radiator, Power Point and built in cupboard.
Bathroom
10' 6'' x 6' 7'' (3.21m x 2.01m)
Modern fitted bathroom suite in white with basin set in vanity unit, WC, large enclosed shower cubicle with electric shower. Fully tiled walls and vinyl floor. Includes extractor fan, heated chrome towel radiator, airing cupboard.
Outside
At the rear is enclosed paved yard with rear pedestrian access.
What's included
Terrace
Garden
Key Stats
Key Stats
TypeTerraced house
Bedrooms2
Bathrooms1
Energy ClassD
HeatingAsk Agent
Location
Map loading soon
Neighborhood data on demand
Nearby essentials will load when this section comes into view.
Listed on
Mortgage calculator
Estimated monthly payment
806 €/mo
Down payment10 % · 16.282 €
16.282 €146.535 € loan
Term
Total repayable241.858 €
Interest rate4.40 %
Representative estimate · Landomo is not a mortgage broker. · Rates updated April 2026