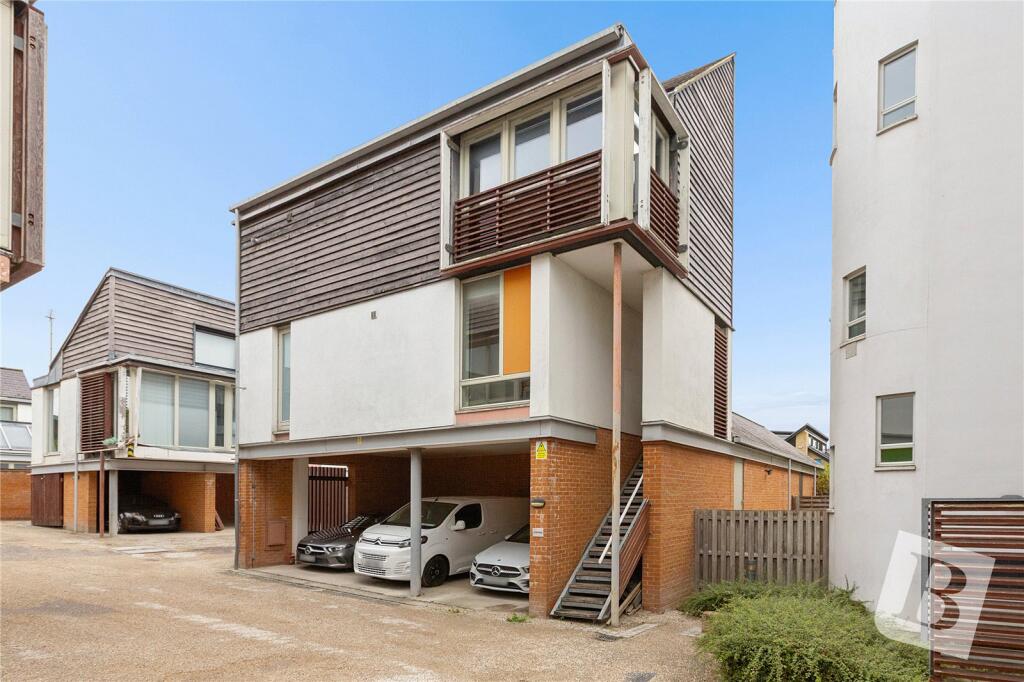
2-bed apartment for sale, 105 m²
Chelmsford
2 bedrooms·2 bathrooms
377.709 €
3.597 €/m²
Listed Sep 15, 2026
About this listing
• TWO BEDROOM SPLIT LEVEL APARTMENT
• 1,131 SQ.FT
• IMPRESSIVE VAULTED CEILING
• TWO BATHROOMS
• TWO PARKING SPACES
• POPULAR NEWHALL DEVELOPMENT
Overview
The property has a bright and welcoming feel throughout, with the split level layout creating a more distinctive sense of space compared with a traditional apartment. A real feature of the home is the impressive vaulted ceiling in the large living room that also offers floor to ceiling windows and doors, adding height, character and plenty of natural light to the main living accommodation. The apartment provides two well proportioned bedrooms, with two bathrooms offering excellent convenience. Another major benefit is the provision of two parking spaces, a particularly useful feature and one that isn't always easy to find with modern apartment living.
Location
Newhall has become a particularly popular place to live, offering more than just modern homes. The development has a real community feel, with attractive landscaped areas, parks, green open spaces, children's play areas and pedestrian and cycle routes providing plenty of space to enjoy the outdoors. For everyday convenience, there are a number of amenities within the development and surrounding area, including a Co-op supermarket, local shops, convenience stores and the popular New Ground Café. There is also a good choice of schools nearby, including Newhall Primary Academy and Nursery. For those who enjoy keeping active, David Lloyd Harlow is just approximately 0.5 miles away, making the gym, fitness facilities, swimming pool and wider leisure facilities particularly convenient. The location also works well for commuters, with Harlow Mill railway station approximately 1.2 miles away, whilst the M11 is easily accessible for journeys towards London, Cambridge and Stansted (truncated)
Main Accommodation
Entrance via door to entrance hall.
Entrance Hall
Staircase ascending to first floor. Storage cupboard. Radiator. Solid wood floor. Doors to following accommodation.
Bedroom One
11' 5" x 10' 5"
Double glazed window to rear elevation. Radiator. Door to ensuite shower room.
Ensuite Shower Room
Double glazed translucent window to front elevation. Recess ceiling lights. Suite comprises of walk-in independent shower cubicle with chrome fitments, vanity wash hand basin with tiled surround and low level wc. Part tiled walls with contrasting tiled floor.
Bedroom Two
10' 4" x 9' 0"
Double glazed window to front elevation. Radiator.
Bathroom
Recess ceiling lights. Suite comprises of panelled bath with chrome fitments and glass screen, pedestal wash hand basin and low level wc. Part tiled walls with contrasting tiled floor. Heated chrome towel rail.
First Floor
Kitchen/Dining Room
16' 1" x 12' 1"
Double glazed windows and doors to dual elevation. Fitted with a range of units with contrasting works surfaces and tiled splash backs. Inset stainless steel sink unit with mixer tap. Integrated appliances include five ring gas hob with extractor above and oven and grill below. Provision for washing machine, dishwasher and American style fridge/freezer. Open plan to living room.
Living Room
18' 2" x 17' 4"
Double glazed doors to dual elevation. Vaulted ceiling. Recess ceiling lights. Staircase ascending to second floor. Two radiators.
Second Floor
Study
7' 7" x 6' 9"
Double glazed window and double glazed door to rear elevation. Two storage cupboards. Radiator.
Exterior
The property benefits from two private allocated parking spaces.
Charges
We have been advised by our seller that the property has a lease of 125 years from December 2003. Service charge is £2090 per annum and ground rent is £324 per annum. The council tax band for this property is band D as set out on the councils website.
Key Stats
Key Stats
Area105 m²
Bedrooms2
Bathrooms2
SubtypeStandard flat
HeatingAsk Agent
Location
Map loading soon
Neighborhood data on demand
Nearby essentials will load when this section comes into view.
Listed on
Mortgage calculator
Estimated monthly payment
1.870 €/mo
Down payment10 % · 37.771 €
37.771 €339.938 € loan
Term
Total repayable561.073 €
Interest rate4.40 %
Representative estimate · Landomo is not a mortgage broker. · Rates updated April 2026