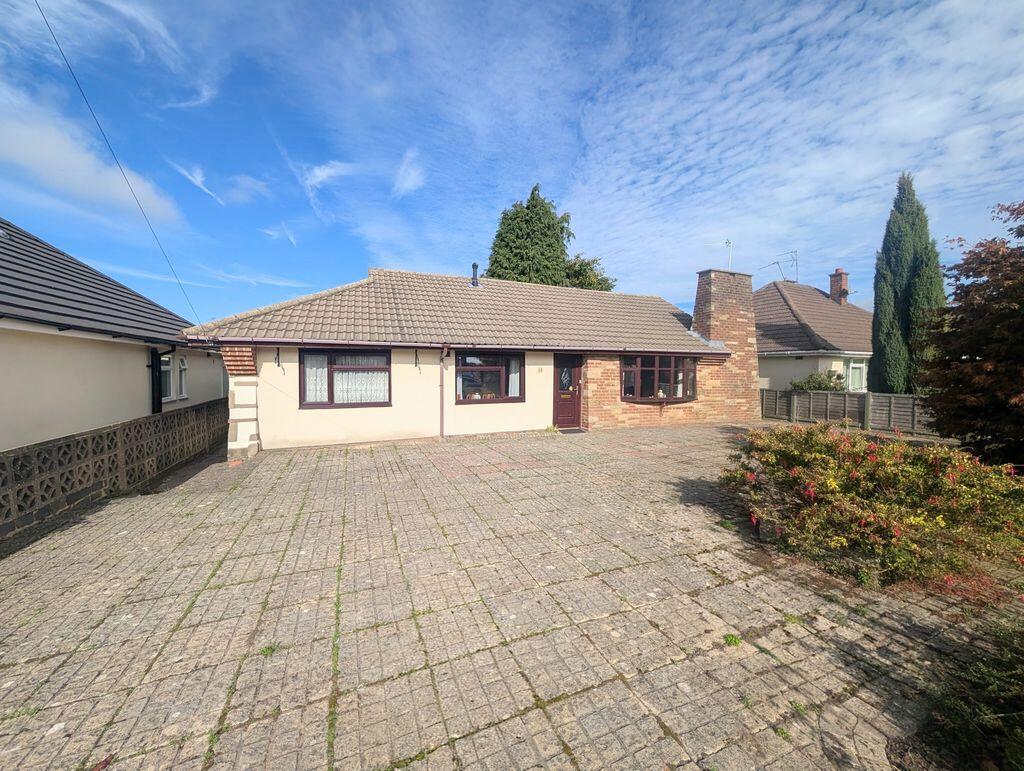
House for sale
Nuneaton and Bedworth, Warwickshire
2 bedrooms·1 bathroom
336.232 €
Listed Oct 8, 2026
About this listing
**No onwards chain**Large plot with extensive rear garden and conservatory** Wright and Wright are pleased to present this two bedroom detached bungalow in a largely quiet residential location. Boasting traditional cottage features and character, this bungalow would prove an excellent option for the discerning purchasers. Gas central heating and upvc double glazing. Large private driveway with double entrance and space for multiple vehicle parking. Briefly comprising entry hall, dining hall, living room, middle hall, kitchen, two bedrooms, shower room, conservatory. Enquire within to view this excellent property today.
Entry Hall
Having a upvc double glazed front entry door, wall mounted radiators, open doorway through to the dining room, wall mounted radiator, doors through to the living room and kitchen areas.
Dining Room
8' 8'' x 9' 5'' (2.64m x 2.87m)
Having a upvc double glazed window to the front elevation, wall mounted radiator and viewing window through to the middle hall.
Living Room
21' 3'' x 14' 6'' (6.48m x 4.41m)(Max)
Having a upvc double glazed bay window to the front elevation, wall mounted radiators, gas fire with bricked surround mantle, upvc double glazed window to the side elevation and sliding patio doors to the conservatory.
Kitchen
8' 6'' x 10' 8'' (2.59m x 3.24m)
Having a range of fitted base units and wall mounted storage cabinets, inset stainless steel sink and drainer, four ring gas hob and integrated oven, appliance points, viewing window and door through to the conservatory.
Middle Hall
2' 11'' x 19' 5'' (0.89m x 5.93m)
Having doorways off to the two bedrooms, shower room, integral storage closet and viewing windows through to the kitchen and dining room.
Bedroom One (Front)
12' 2'' x 11' 1'' (3.7m x 3.38m)
Having a upvc double glazed window to the front elevation, wall mounted radiator and fitted storage and wardrobe closets and bed surround.
Bedroom Two (Rear)
8' 3'' x 11' 7'' (2.52m x 3.53m)
Having a upvc double glazed window to the rear elevation, wall mounted radiator, and fitted storage closets and wardrobes.
Shower Room
8' 3'' x 6' 3'' (2.52m x 1.91m)(Max)
Having a upvc double glazed obscure window to the rear elevation, wall mounted heated towel rail, cubicle with wall mounted 'Triton' shower and tempered glass guards, a white suite comprising wc and pedestal sink and wall mounted medicine cabinet.
Conservatory
9' 2'' x 23' 7'' (2.79m x 7.19m)
Having a wooden framed glass conservatory with bricked base layer, two wall mounted radiator and french doors into the rear garden.
Front
There is a large driveway with double dropped kerb access and parking for large number of vehicles, and side entry gates to the rear garden.
Rear
Having side entry
Rear
A sizeable and attractive rear mature garden with large amounts of character and a range of trees, shrubbery and well stocked borders, and a bricked pottery shed/workshop.
What's included
Garden
Parking
TypeDetached house
Bedrooms2
Bathrooms1
Energy ClassE
HeatingAsk Agent
MunicipalityNuneaton and Bedworth
Location
Map loading soon
Neighborhood data on demand
Nearby essentials will load when this section comes into view.
Listed on
Mortgage calculator
Estimated monthly payment
1.665 €/mo
Down payment10 % · 33.623 €
33.623 €302.609 € loan
Term
Total repayable499.461 €
Interest rate4.40 %
Representative estimate · Landomo is not a mortgage broker. · Rates updated April 2026