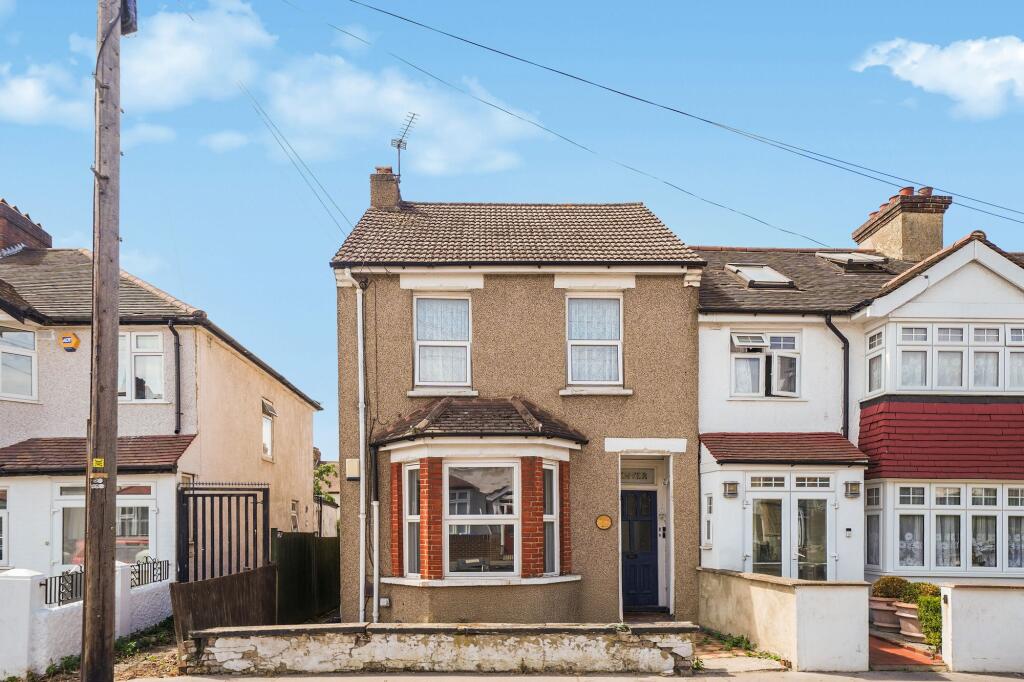
1-bed apartment for sale, 44 m²
London, Thornton Heath
1 bedroom·1 bathroom
256.171 €
5.822 €/m²
Listed Sep 8, 2026
About this listing
A stunning ground floor conversion, beautifully presented throughout and offering a superb combination of modern style, generous proportions and practical living. Ideally suited to first-time buyers, downsizers or investors, this impressive property is ready to move straight into and is offered with no onward chain. The property immediately impresses with its modern décor, high ceilings and wonderful sense of space.
The spacious lounge/diner is a particular highlight, featuring a lovely large bay window complemented by beautiful shutters, creating a bright and inviting room with plenty of character.
The generous double bedroom provides a comfortable and peaceful retreat, further benefiting from a built-in wardrobe and additional shelving, offering excellent storage without compromising on floor space. The modern kitchen is both stylish and practical, with space for a tall fridge freezer and a selection of integrated appliances, making day-to-day living that little bit easier. A contemporary shower room completes the internal accommodation, featuring a wash hand basin, WC and window for natural light and ventilation.
Outside, the property enjoys a fabulous private garden, making an ideal space for entertaining, relaxing or enjoying al fresco dining. Benefiting from a wonderful amount of sunshine for much of the day, it is a real extension of the living space during the warmer months. The property also benefits from direct side access, adding further convenience. Additional benefits include free on-road parking, a long lease and no onward chain, making this an excellent opportunity for those looking for a straightforward move.
Kitchen
Dimensions: 8' 9" x 9' 5" (2.67m x 2.87m).
Bedroom
Dimensions: 9' 9" x 11' 0" (2.97m x 3.35m).
Shower room
Dimensions: 6' 0" x 9' 2" (1.83m x 2.79m).
Garden
Dimensions: 21' 3" x 46' 9" (6.48m x 14.25m) 21' 3" x 46' 9" (6.48m x 14.25m).
What's included
Cellar
Key Stats
Key Stats
Area44 m²
Bedrooms1
Bathrooms1
SubtypeStandard flat
HeatingAsk Agent
MunicipalityLondon
Location
Map loading soon
Neighborhood data on demand
Nearby essentials will load when this section comes into view.
Listed on
Mortgage calculator
Estimated monthly payment
1.268 €/mo
Down payment10 % · 25.617 €
25.617 €230.554 € loan
Term
Total repayable380.533 €
Interest rate4.40 %
Representative estimate · Landomo is not a mortgage broker. · Rates updated April 2026