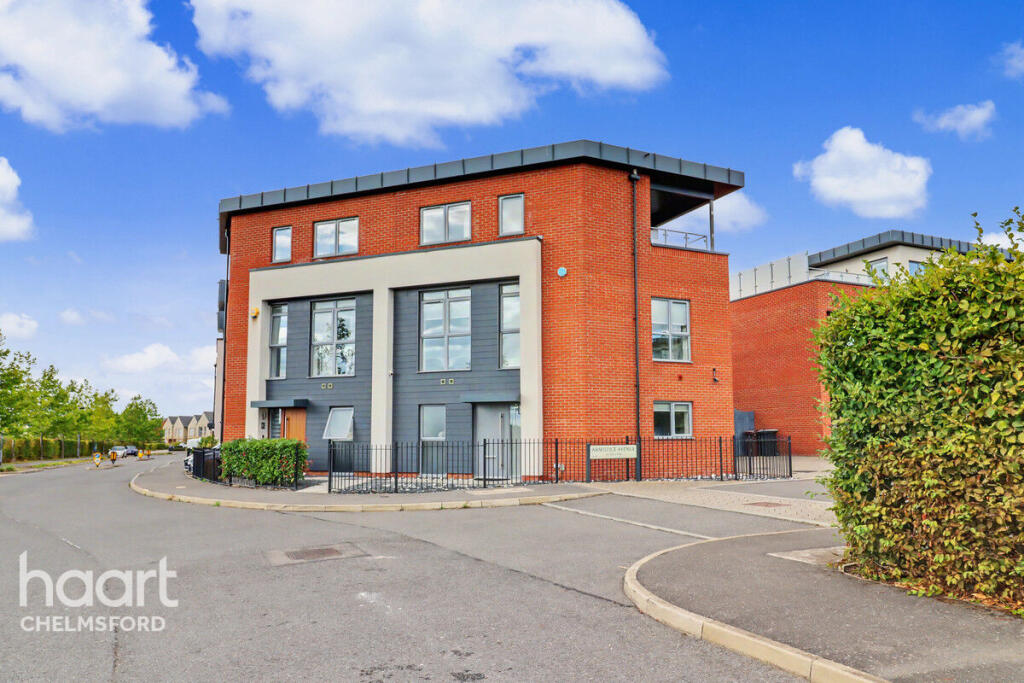
House for sale
Chelmsford
4 bedrooms·3 bathrooms
642.674 €
Listed Sep 11, 2026
About this listing
**Guide Price £550,000 - £600,000**
Welcome to this impressive four bedroom semi detached home in the highly sought after Beaulieu Park. Offering luxury accommodation across three floors, three ensuites, a private roof terrace, landscaped surroundings and excellent local amenities.
This exceptional home has been thoughtfully designed to provide a high class standard of contemporary living, combining generous proportions, elegant interiors and an impressive level of versatility across three beautifully arranged floors.
The ground floor creates an inviting first impression, with a spacious living area providing a comfortable setting for both relaxing and entertaining. The separate dining area offers an ideal space for formal dining, while the stylish kitchen is perfectly positioned for modern family life. A convenient ground floor cloakroom completes this level.
To the first floor are two generous double bedrooms, both benefiting from their own ensuite shower rooms. Bedroom four offers excellent versatility and can be used as a fourth bedroom, home study or additional living space, depending on individual needs.
The top floor is dedicated to the impressive principal bedroom, creating a private and luxurious retreat. Generous proportions are complemented by a dressing area and a further ensuite shower room, while direct access to the private roof terrace provides an exceptional additional space to unwind and enjoy elevated views across the surrounding communal gardens and neighbouring school sports fields.
Externally, the property continues to impress with a private rear garden and generous off road parking. There are two dedicated parking spaces, with the overall parking provision comfortably accommodating approximately three to four vehicles. A dedicated electric vehicle charging point further enhances the property's modern credentials.
The home also benefits from a number of high quality features designed for comfort and convenience, including Nest smart thermostats, allowing independent control of heating and hot water across two levels. Full fibre broadband is connected directly to the property and is capable of speeds of up to 5Gbps upload and download, subject to provider and subscription. A fitted water softener and filtered drinking water tap provide further practical touches.
Situated within the highly desirable Beaulieu community, the property enjoys an enviable position overlooking attractive open space and pleasant green surroundings. Beaulieu has been carefully planned around modern living, with extensive green spaces, landscaped parks, play areas, sports pitches and allotments creating an appealing balance between contemporary homes and the natural environment.
Education is a particular attraction, with Beaulieu Park School, Essex's first all through school, providing education from primary through to secondary level. The property is ideally positioned for those looking to benefit from the excellent local school provision and convenient access to education close to home.
Transport connections have been significantly enhanced by the opening of Beaulieu Park railway station, providing direct services to London Liverpool Street in around 40 minutes. This makes the location particularly appealing to commuters while also offering convenient access into Chelmsford and beyond.
Beaulieu Square forms the heart of the community and provides a selection of everyday amenities, including Sainsbury's Local, Costa Coffee, Churchill's Fish and Chip Shop, Domino's Pizza and a dental surgery. Combined with the extensive surrounding green spaces and established community facilities, the area provides an excellent lifestyle for modern households.
Offered with no onward chain, this remarkable home combines luxury, space and versatility with excellent schooling, transport connections and amenities. With four bedrooms, three ensuites, a private roof terrace, private garden and ample parking, it represents a superb opportunity to secure a high quality home within one of Chelmsford's most desirable modern communities.
Entrance Hall
Cloakroom
Lounge
17' 0" x 12' 5" (5.20m x 3.80m)
Dining Area
9' 2" x 6' 6" (2.80m x 2.00m)
Kitchen
9' 2" x 8' 6" (2.80m x 2.60m)
First Floor Landing
Bedroom Two
13' 0" x 10' 3" (4.00m x 3.10m)
Ensuite Shower Room 1
Ensuite Shower Room 2
Ensuite Shower Room 3
Bedroom Three
11' 1" x 8' 6" (3.40m x 2.60m)
Study
9' 6" x 7' 10" (2.90m x 2.40m)
Second Floor Landing
Master Bedroom
19' 0" x 18' 8" (5.80m x 5.70m)
Dressing Room
10' 2" x 5' 7" (3.10m x 1.70m)
Decked Terrace
10' 2" x 7' 10" (3.10m x 2.40m)
Disclaimer
haart Estate Agents also offer a professional, ARLA accredited Lettings and Management Service. If you are considering renting your property in order to purchase, are looking at buy to let or would like a free review of your current portfolio then please call the Lettings Branch Manager on the number shown above.
haart Estate Agents is the seller's agent for this property. Your conveyancer is legally responsible for ensuring any purchase agreement fully protects your position. We make detailed enquiries of the seller to ensure the information provided is as accurate as possible. Please inform us if you become aware of any information being inaccurate.
What's included
Terrace
Parking
Key Stats
Key Stats
TypeSemi-detached house
Bedrooms4
Bathrooms3
HeatingAsk Agent
Location
Map loading soon
Neighborhood data on demand
Nearby essentials will load when this section comes into view.
Listed on
Mortgage calculator
Estimated monthly payment
3.182 €/mo
Down payment10 % · 64.267 €
64.267 €578.407 € loan
Term
Total repayable954.670 €
Interest rate4.40 %
Representative estimate · Landomo is not a mortgage broker. · Rates updated April 2026