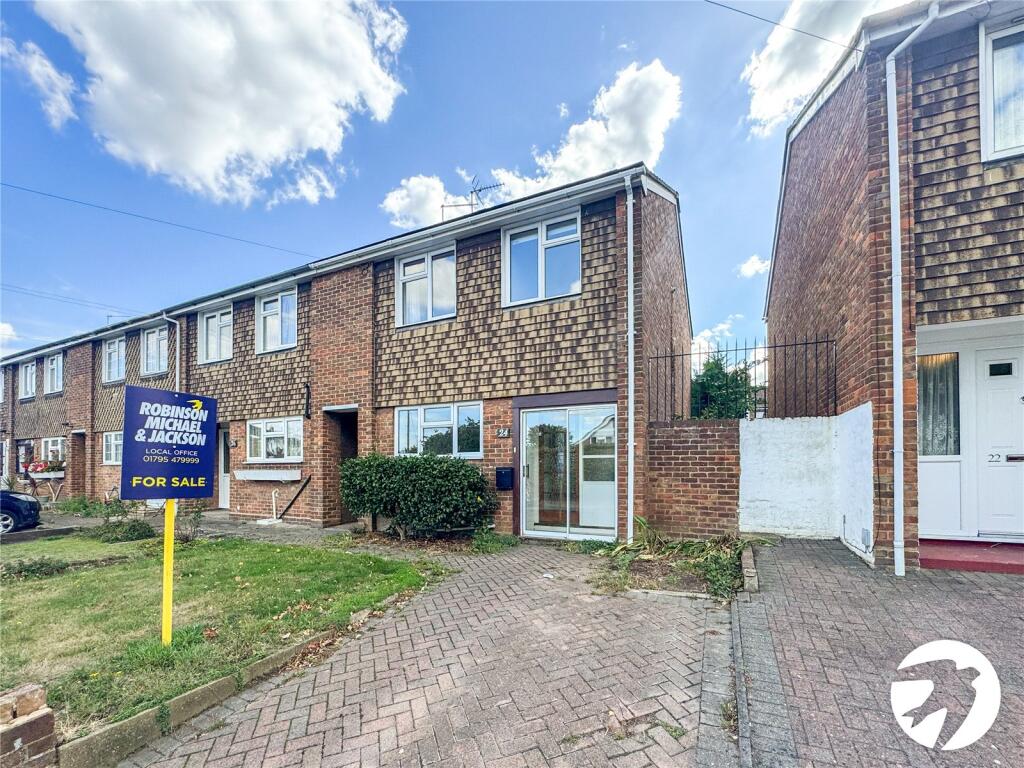
House for sale, 81 m²
Swale, Murston
3 bedrooms·1 bathroom
303.101 €
3.742 €/m²
Listed Sep 12, 2026
About this listing
Offered to the market with no onward chain, this three-bedroom end-terrace house provides well-proportioned accommodation throughout and would make an ideal family home. The property benefits from a useful entrance porch, separate living room and kitchen, offering practical and versatile living space.
Upstairs, there are three bedrooms and a main family bathroom. Externally, the property benefits from a driveway providing off-street parking, while the rear garden offers a private outdoor space and features a useful shed for additional storage.
The property offers a great combination of indoor and outdoor space, with the added benefit of being an end-terrace and offered with no onward chain, making this an excellent opportunity for buyers looking to move with less delay.
Exterior
Driveway
Rear garden
Key Terms
Sittingbourne is a bustling town in Kent, located approximately 45 miles from London, offering a blend of modern amenities and historical charm. The town has a rich industrial heritage, with the original brickworks and paper mills still playing a significant role in its history. Today, Sittingbourne is a vibrant community with a mix of traditional and modern housing, attracting families, professionals, and retirees.
Sittingbourne offers excellent local amenities, including a wide range of shops, supermarkets, restaurants, and leisure facilities. The town is home to several good schools and has a strong sense of community.
Transport links are a major draw, with Sittingbourne railway station providing direct trains to London, making commuting easy. The town is also well-connected by road, with the A249 offering access to the M2 and M20 motorways. Surrounded by beautiful countryside, Sittingbourne offers a convenient, family-friendly lifestyle with excellent transport links to both urban and rural areas.
Porch
Kitchen
12' 5" x 8' 3" (3.78m x 2.51m)
Living Room
15' 1" x 12' 8" (4.6m x 3.86m)
Bedroom One
15' 7" x 8' 4" (4.75m x 2.54m)
Bedroom Two
11' 3" x 9' 1" (3.43m x 2.77m)
Bedroom Three
11' 2" x 6' 2" (3.4m x 1.88m)
Bathroom
6' 6" x 4' 9" (1.98m x 1.45m)
Cloakroom
5' 5" x 2' 7" (1.65m x 0.79m)
What's included
Garden
Parking
Key Stats
Key Stats
TypeTerraced house
Living Area81 m²
Bedrooms3
Bathrooms1
HeatingAsk Agent
MunicipalitySwale
Location
Map loading soon
Neighborhood data on demand
Nearby essentials will load when this section comes into view.
Listed on
Mortgage calculator
Estimated monthly payment
1.501 €/mo
Down payment10 % · 30.310 €
30.310 €272.791 € loan
Term
Total repayable450.246 €
Interest rate4.40 %
Representative estimate · Landomo is not a mortgage broker. · Rates updated April 2026