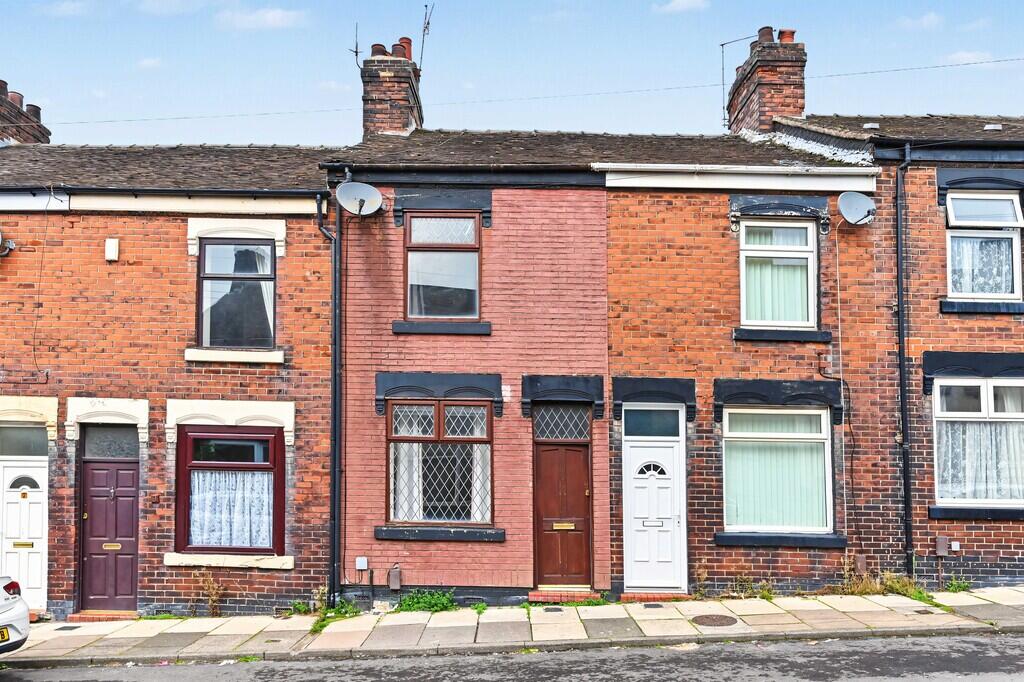
House for sale
Stoke-on-Trent
2 bedrooms·1 bathroom
101.699 €
Listed Oct 6, 2026
About this listing
OVERVIEW This two-bedroom terraced property in Cobridge, Stoke-on-Trent is offered For Sale with no onward chain and presents a practical option for first time buyers or investors.
The ground floor provides two reception rooms, offering flexibility for separate living and dining areas or a home working space. A fitted kitchen serves as a functional hub to the rear of the property along with a family bathroom. Upstairs, there are two double bedrooms, providing straightforward accommodation suited to both owner-occupiers and potential tenants.
Cobridge is well placed for access to Hanley and Burslem town centres, offering a range of shops, supermarkets, cafés and everyday amenities. Nearby, Central Forest Park provides open green space, walking routes and a lake, while Burslem Park offers further landscaped gardens and play areas.
Public transport links are available via local bus routes connecting Cobridge with Stoke-on-Trent city centre and neighbouring towns across the Potteries. For rail travel, Stoke-on-Trent railway station can be reached by a short drive or bus journey, with direct services to destinations including London Euston, Birmingham New Street and Manchester Piccadilly, typically within 40-60 minutes to the larger cities.
With two double bedrooms, two reception rooms and convenient access to local facilities and transport, this terraced house offers a straightforward, chain-free purchase opportunity in a popular Stoke-on-Trent residential area, suitable for both those looking for a first home and those seeking an addition to a rental portfolio.
DINING ROOM 10' 11" x 10' 11" (3.35m x 3.33m) Window to the front elevation, feature fire place, radiator.
LOUNGE 12' 4" x 10' 11" (3.76m x 3.35m) Window to the rear elevation, stairs to first floor, storage cupboard and radiator.
KITCHEN 9' 10" x 6' 2" (3.00m x 1.90m) Fitted with a range of wall and base units with worktop over, stainless steel sink unit with drainer, space for appliances and a window to the side elevation.
REAR PORCH 6' 2" x 2' 9" (1.90m x 0.86m)
BATHROOM 7' 6" x 6' 2" (2.31m x 1.90m) Three piece suite comprising low level WC, hand wash basin, bath and a window to the side elevation.
BEDROOM 10' 11" x 10' 11" (3.35m x 3.33m) Window to the front elevation, radiator.
BEDROOM 12' 4" x 10' 11" (3.76m x 3.35m) Window to the rear elevation, storage cupboard and radiator.
EXTERNAL Paved yard to the rear.
AGENTS NOTES Martin and Co are required by law to conduct an Anti Money Laundering check on all buyers of a property. There will be a charge of 54.00 including VAT per person. This is non refundable and payable in advance . This charge covers the cost of the Anti Money laundering and Compliance check.
What's included
Garden
TypeTerraced house
Bedrooms2
Bathrooms1
Energy ClassC
HeatingAsk Agent
Location
Map loading soon
Neighborhood data on demand
Nearby essentials will load when this section comes into view.
Listed on
Mortgage calculator
Estimated monthly payment
504 €/mo
Down payment10 % · 10.170 €
10.170 €91.529 € loan
Term
Total repayable151.070 €
Interest rate4.40 %
Representative estimate · Landomo is not a mortgage broker. · Rates updated April 2026