House for sale
Stevenage
2 bedrooms·1 bathroom
660.660 €
Listed Oct 8, 2026
About this listing
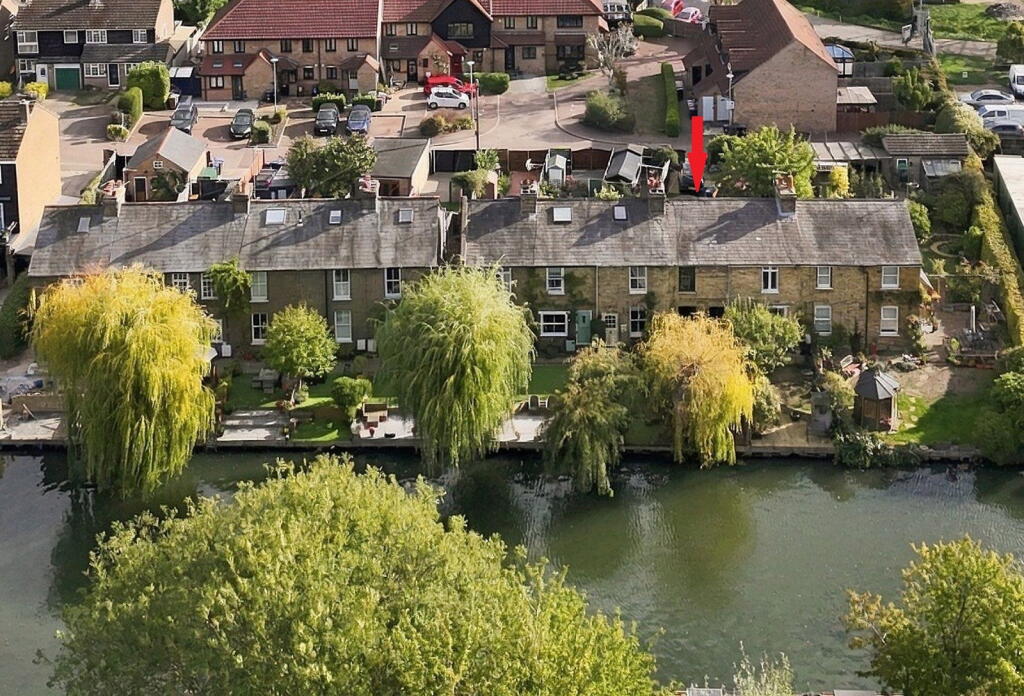
LOCATION, LOCATION, LOCATION: This attractive Victorian cottage enjoys a picturesque riverside setting, with a beautifully landscaped front garden extending down to the banks of the River Lee. These riverside homes are rarely available and whilst requiring some cosmetic updating, we are advised that the property benefits from recently installed Upvc double-glazed sash windows to the majority of the house and a new gas-fired boiler. There is also excellent potential to extend and convert the loft (STPP) as seen in neighbouring properties, making this an ideal opportunity for an incoming buyer to put their own flair and stamp on this delightful home.
The current accommodation offers a sitting room, dining room, kitchen, bathroom and two generous bedrooms.
To the rear, a further private garden provides off-street parking, accessed via Orchard Close.
Ideally positioned within a short walk of the High Street and St Margaret’s mainline railway station, offering direct services to London Liverpool Street.
Accommodation
Composite stable style front door opening to:
Sitting Room - 4.35m x 3.5m (14'3" x 11'5")
Upvc double glazed sash window to front aspect. Exposed brick chimney breast with hearth, ideal for open fire or wood burning stove, currently not in use. Cupboard housing meters. Wood laminate flooring. Stairs rising to first floor. Double doors to:
Dining Room - 3.53m x 2.88m (11'8" x 9'5")
Exposed brick chimney breast with open fireplace (currently not in use) Frosted window overlooking sitting room allowing borrowed natural light. Radiator in cover. Wood laminate flooring. French doors opening to the garden. Door to:
Kitchen - 3.54m x 1.58m (11'7" x 5'2")
Fitted with a range of wall and base units with roll edge work surfaces over. Inset stainless steel sink and drainer. Spaces for washing machine, dishwasher, tall fridge freezer and free-standing oven. Breakfast bar. Radiator. Recently installed 'Worcester' gas fired boiler. Tiled floor. Door to outside. Door to:
Bathroom
White suite: Panel enclosed bath with mixer tap and hand held attachment. Over bath shower and glazed screen. Low flush w.c. Wash hand basin. Upvc double glazed frosted window.
First Floor
Small landing with doors off to bedroom accommodation.
Bedroom - 3.56m x 3.52m (11'8" x 11'6")
Upvc double glazed sash window to front aspect overlooking the river. Decorative cast iron fireplace (not in use) Exposed floorboards. Built-in cupboard to alcove and recessed over stairs storage cupboard.
Bedroom - 3.52m x 2.88m (11'6" x 9'5")
Upvc double glazed sash window to rear. Decorative cast iron fireplace (not in use) Exposed floorboards. Loft access hatch.
Exterior
The property benefits from two separate points of access. On foot, a delightful stroll along the river towpath, enjoying the picturesque riverside views, leads directly to the cottage’s front door, with access to the attractive front garden and the banks of the River Lee.
Rear Garden/Parking
Alternatively, the property can be accessed by car via Orchard Close, off the High Street, where off-street parking is available at the far end of the rear garden.
Services
All mains services connected, electricity, water and drainage. Gas central heating to radiators (untested)
Broadband & mobile phone coverage can be checked at
TypeTerraced house
Bedrooms2
Bathrooms1
HeatingGas, Double Glazing
Location
Map loading soon
Neighborhood data on demand
Nearby essentials will load when this section comes into view.
Listed on
Mortgage calculator
Estimated monthly payment
3.271 €/mo
Down payment10 % · 66.066 €
66.066 €594.594 € loan
Term
Total repayable981.386 €
Interest rate4.40 %
Representative estimate · Landomo is not a mortgage broker. · Rates updated April 2026