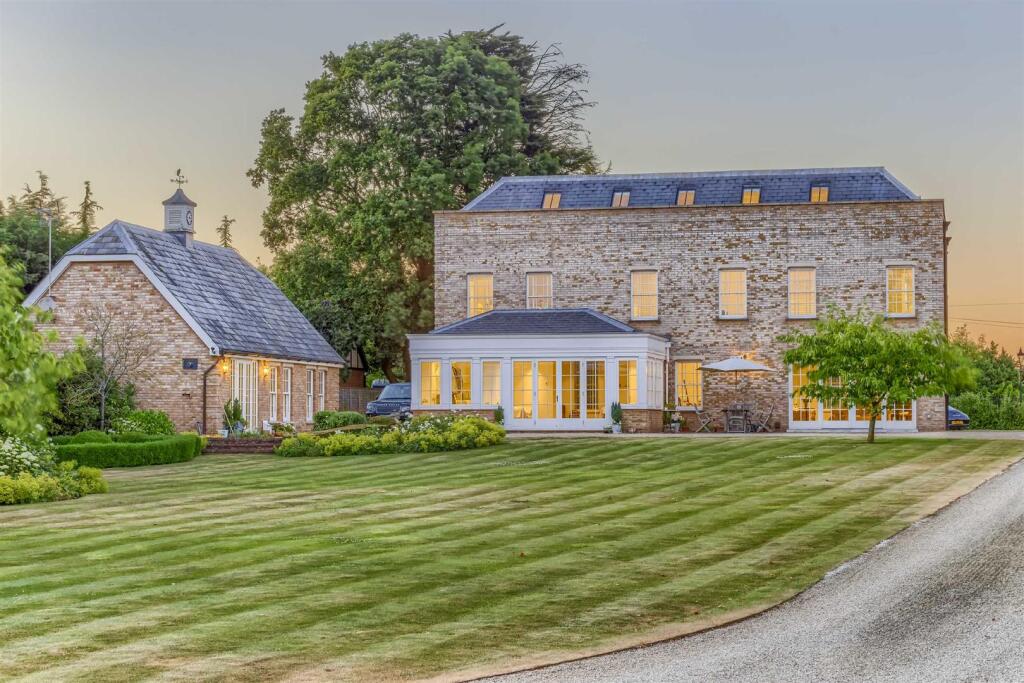
House for sale, 69 m²
Enfield
5 bedrooms·4 bathrooms
2.982.404 €
43.223 €/m²
Listed Oct 20, 2026
About this listing
TOTAL ACOMMODATION APPROACHING 8000 SQ FEET - A LUXURY Double Fronted REGENCY style 5 DOUBLE bedroom, 4 RECEPTION, 4 BATHROOM Superior Residence BUILT WITH NO EXPENSE SPARED STANDING IN A SECURE GATED SOUTH-FACING TOTALLY PRIVATE PLOT OF AN ACRE.
COMPLETE WITH DETACHED 2 BEDROOM COTTAGE - DETACHED TRIPLE GARAGE - GYMNASIUM - SWIMMING POOL with sauna and steam room.
EXQUISITE JOINERY/FINISH ARE EVIDENT IN EVERY ASPECT OF THIS LUXURY MODERN HOME.
5 minutes drive to the A10/M25 Junction, Brookfield Farm and Cuffley BR Station.
Gated access to this modern, no expense spared one of a kind family home with elegance and grandeur, set back on a 1 acre SOUTH FACING plot 5 minutes drive to the A10/M25 Junction, Brookfield Farm and Cuffley BR Station.
The house has been meticulously planned down to the finest of detail with underfloor heating and air conditioning. Every room is bright and well lit with natural light via the multitude of large sliding sash windows. The lounge has doors out onto the gardens as well as a full size retractable cinema screen and gas fireplace for those wintery nights. The front door is reclaimed from a Mayfair address to accentuate the standing of this Regency style bespoke property.
Immediately to the rear of the Main House is a matching 2 Double Bedroom Staff/Teenager's/Family Member's Annexe offering good size accommodation to suit every requirement. The swimming pool complex offers much more than just a swimming pool. The immaculate oak and glass structure located to the rear of the south facing plot provides an outstanding amenity. The pool house features a Travertine lined heated swimming pool with floor to ceiling windows offering views of the garden. The spa styled changing room comes complete with steam cubicle and sauna.
Adjacent the swimming pool is a fully equipped hair salon with cloakroom and doors leading back out to the courtyard area where there is an additional informal seating area. To the other side of the salon is the gy
Entrance Hall - Magnificent Staircase off.
Downstairs Cloakroom -
Drawing Room - 6.78m x 5.36m - Feature fireplace & electric cinema screen/blackout blinds.
Dining Room - 4.14m x 3.43m -
Kitchen / Breakfast Room - 6.91m x 6.78m - Fitted with a hand-made German kitchen incorporating Miele appliances and marble work surfaces open to:
Orangery - 5.26m x 4.17m - Fabulous outlook over grounds.
Utility Room -
Bedroom Two With En-Suite - 4.22m x 3.56m -
Bedroom Three With En-Suite - 4.22m x 3.56m -
Bedroom Four With En-Suite - 14'1 x 9'6 - Fully tiled with double Japanese Bath, rainforest shower over, glass screen, floating hand wash basin, low level W.C., heated towel rail and rear aspect window overlooking the grounds.
Bedroom Five / Study - 3.23m x 2.90m -
10.36m x 5.18m - AND HIS AND HERS DRESSING ROOM
Detached Annexe - Located to the rear right side of Beresford is the detached matching annexe. The ground floor accommodates the kitchen diner and a large living space. To the first floor there are two bedrooms and a modern bathroom.
Ground Floor - The ground floor accommodates the kitchen diner and a large living space.
Living Room - 7.32m x 5.79m -
Kitchen - 6.05m x 3.15m -
First Floor - To the first floor there are two bedrooms and a modern bathroom.
Bedroom One - 3.99m x 3.38m -
Bedroom Two - 3.89m x 2.67m -
Bathroom -
Leisure Complex - Approached by broad gravelled drive with extensive parking.
Triple Garage - 10.57m x 7.39m -
Gymnasium - 7.39m x 2.90m -
Salon/Office/Studio - 7.19m x 6.30m -
Shower Room/Steam Room/Suana -
Indoor Pool - 18.14m x 7.26m - Swimming pool is 12m x 4m.
What's included
Garden
Parking
TypeDetached house
Living Area69 m²
Bedrooms5
Bathrooms4
HeatingAsk Agent
Location
Map loading soon
Neighborhood data on demand
Nearby essentials will load when this section comes into view.
Listed on
Mortgage calculator
Estimated monthly payment
14.768 €/mo
Down payment10 % · 298.240 €
298.240 €2.684.164 € loan
Term
Total repayable4.430.253 €
Interest rate4.40 %
Representative estimate · Landomo is not a mortgage broker. · Rates updated April 2026