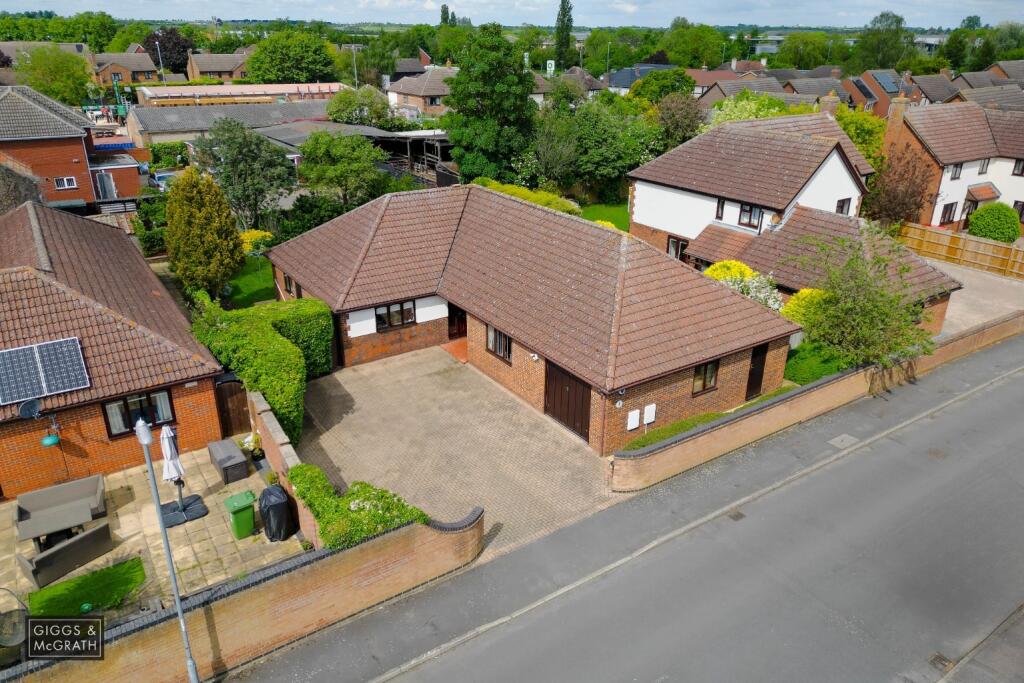
House for sale
Huntingdonshire, St Ives
3 bedrooms·2 bathrooms
640.914 €
Listed Aug 26, 2026
About this listing
*** SPACIOUS 3 DOUBLE BEDROOM DETACHED BUNGALOW IN THIS HIGHLY SOUGHT AFTER LOCATION, WITH GOOD SIZE LIVING ROOM AND DINING ROOM, EN-SUITE TO MAIN BEDROOM AND WITH JACK AND JILL SERVING BEDROOM 2, WITH A LOVELY PRIVATELY ENCLOSED GARDEN, AMPLE DRIVEWAY AND GARAGE ***
EARLY VIEWING IS HIGHLY ADVISED.
Offers considered between £550,000- £575,000
Contact our office today to book your viewing appointment.
Rooms
Entrance via hard wood double glazed front door with full length window.
Entrance Hall
Spacious hallway, radiator, doors opening to:
Cloakroom
Fitted two piece suite comprising low level WC, pedestal wash hand basin, large storage cupboard, radiator, extractor.
Kitchen Breakfast Room (12'9 x 12'3)
Fitted range of wall, base and drawer units with 1.5 bowl stainless steel sink and drainer, integrated eye level double oven, hob and fitted extractor, space for appliances, wall tiles, hard wood double glazed windows to front and side.
Utility Room (12'7 x 6'2)
Fitted wall and base units with space and plumbing for washing machine and tumble dryer, hard wood double glazed windows to side and rear, door opening to the side.
Dining Room (12'7 x 11'3)
Hard wood double glazed sliding doors opening to the rear garden, internal glazed French doors opening to the living room, two radiators.
Living Room (20'7 x 12'7)
A lovely, bright spacious living area with hard wood double glazed windows to rear and side, sliding doors opening to the rear garden, exposed brick fireplace, two radiators.
Inner Hallway
Hard wood double glazed full height window to front, access to loft space, radiator.
Bedroom One (16'6 x 12'10)
Hard wood double glazed window to rear, two fitted wardrobes, radiator, door to:
Ensuite Shower Room
Re-fitted three piece suite comprising walk-in shower with glass screen, vanity wash hand basin with storage, low level WC, radiator, tiled walls and flooring, frosted hard wood double glazed window to rear.
Bedroom Two (13'7 x 12'4)
Good size double room with hard wood double glazed window to side, fitted wardrobes, radiator, door to:
Ensuite Bathroom
Fitted three piece suite comprising panel bath with shower attachment, vanity wash hand basin with storage, low level WC, radiator, tiled walls, frosted hard wood double glazed window to rear.
Bedroom Three (12'10 x 9'5)
Hard wood double glazed window to front, fitted wardrobe, radiator.
Outside
Fantastic size private rear garden mainly laid to lawn with paved patio area, mature established trees and shrubs, gated side access to the front with extensive block paved driveway providing off road parking for several vehicles leading to the tandem garage with hard wood double glazed door and windows to side and rear with light and power.
Agents Note
Council Tax Band - F
Anti Money Laundering Checks
To comply with the Money Laundering Regulations 2019, we are required to verify the identity of all prospective buyers before proceeding. We use an independent specialist company, Lifetime Legal, to carry out these checks on our behalf. They will contact you directly at a convenient time to complete the process. This will involve confirming the full name, date of birth and current address of all buyers, along with appropriate identification. The cost for this service is £65 including VAT, which covers the whole transaction (not per person) and is payable directly to Lifetime Legal. Please note that we are unable to advertise a property or issue a memorandum of sale until the identity checks have been successfully completed.
If you have any questions at all, please don’t hesitate to get in touch — we are always happy to help.
What's included
Garden
Garage
Key Stats
Key Stats
TypeBungalow
Bedrooms3
Bathrooms2
HeatingAsk Agent
MunicipalityHuntingdonshire
Location
Map loading soon
Neighborhood data on demand
Nearby essentials will load when this section comes into view.
Listed on
Mortgage calculator
Estimated monthly payment
3.174 €/mo
Down payment10 % · 64.091 €
64.091 €576.823 € loan
Term
Total repayable952.055 €
Interest rate4.40 %
Representative estimate · Landomo is not a mortgage broker. · Rates updated April 2026