House for sale
Torridge, Frithelstock
4 bedrooms·3 bathrooms
379.841 €
Listed Oct 29, 2026
About this listing
OVER 60s can secure this property with a HOME FOR LIFE from HOMEWISE
Through the Home for Life Plan from Homewise, those AGED 60 OR OVER can purchase a Lifetime Lease and a share of the property value to safeguard for the future. The cost to purchase the Lifetime Lease is always less than the full market value.
OVER 60s customers typically save between from 20% To 50%*.
Home for Life Plan guide price for OVERS 60s: The Lifetime Lease price for this property is £318,250 based on an average saving of 33%.
Market Value Price: £475,000
The price you pay will vary according to your age, personal circumstances and requirements and will be adjusted to include any percentage of the property you wish to safeguard. The plan allows customers to purchase a share of the property value (UP TO 50%) to safeguard for the future.
For an indication of what you could save, please use our CALCULATOR on the HOMEWISE website.
Please CALL for more information or a PERSONALISED QUOTE.
Please note: Homewise DO NOT own this property and it is not exclusively for sale for the over-60s.
It is being marketed by Homewise as an example of a property that is currently for sale which could be purchased using a Home For Life Lifetime Lease.
If you are not OVER 60 or would like to purchase the property at the full market value of £475,000, please contact the estate agent Webbers.
PROPERTY DESCRIPTION
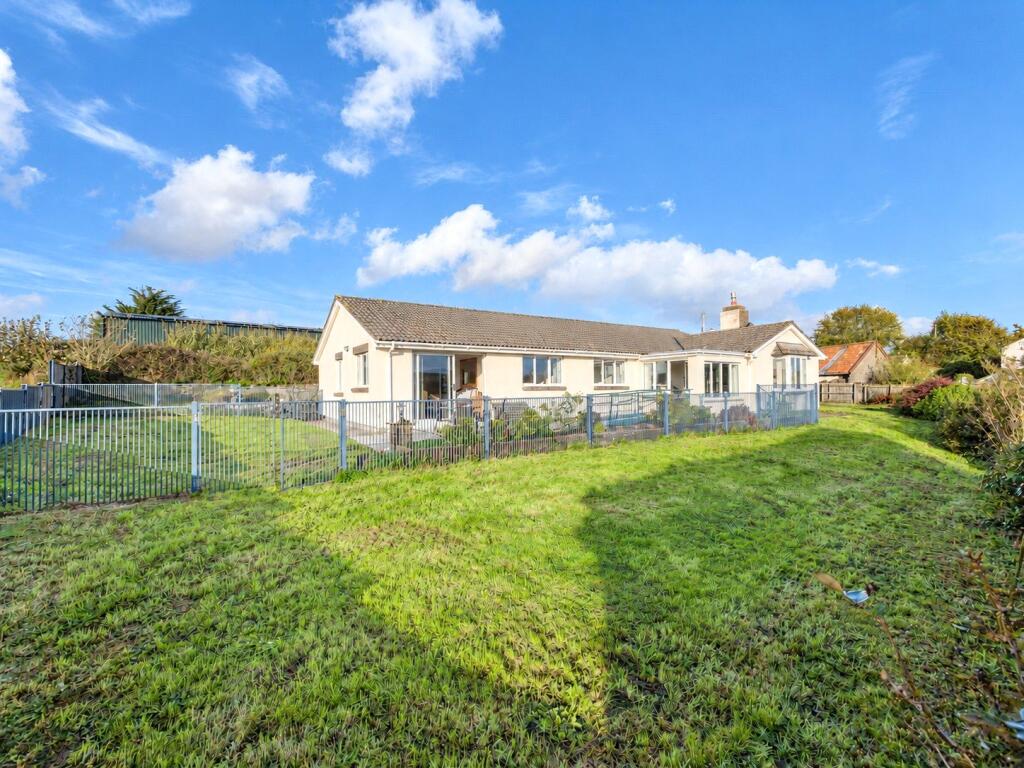
Approached over a shared drive with the neighbouring bungalow this executive style bungalow has rendered elevations under a pitched tiled roof and enjoys a good degree of daylight and wonderful westerly views across the adjacent rural landscape.
Throughout the bungalow there is a feeling of space and light; and over time folding window shutters have been installed that give a tropical environment feel to the accommodation especially on the hotter sunnier days. Of recent years the kitchen has been upgraded and refitted with a range of high gloss units with slimline quartz worktops and as such gives this a modern contemporary feel that is complimented by the utility room and smooth aqua panel walls. AEG appliances include oven, hob, extractor and dishwasher, whilst the utility room has space for both a washing machine, tumble dryer and larder style fridge freezer. The triple aspect sitting/dining room is well proportioned having a feature raised tiled hearth with brick surround and display shelves. There is ample space for a stove as the current one is non serviceable.
Leading off is a sunroom which in turn leads to the gardens and back into a reception hall with a hallway some 20? in length off which the remaining accommodation leads. Both the reception hall and hall have ample storage cupboards, and the loft is accessed via a pull down ladder. The main bedroom suite has wonderful westerly views, a dressing room with ample cupboards and a refitted contemporary styled ensuite shower room. The second suite has built in cupboards and again a refitted shower room in a contemporary style. The two remaining bedrooms are both double one with a built in cupboard and the other having ample space for freestanding bedroom furniture. Rounding off the accommodation is a shower room/w.c. presented in a contemporary style.
Just across from the kitchen stable door to the outside is a detached double garage with roller up and over door and workshop/garden machinery room leading off.
The gardens have been laid mainly to lawn with larger terrace for al fresco entertaining or just soaking up the rural surrounds and watching the sun sets over the horizon. To the rear of the garage and side of the bungalow there is lawn and stone surround ornamental fishpond.
The information provided about this property does not constitute or form part of an offer or contract, nor may be it be regarded as representations. All interested parties must verify accuracy and your solicitor must verify tenure/lease information, fixtures & fittings and, where the property has been extended/converted, planning/building regulation consents. All dimensions are approximate and quoted for guidance only as are floor plans which are not to scale and their accuracy cannot be confirmed. Reference to appliances and/or services does not imply that they are necessarily in working order or fit for the purpose. Suitable as a retirement home.
What's included
Garden
Parking
TypeDetached house
Bedrooms4
Bathrooms3
HeatingAsk Agent
MunicipalityTorridge
Location
Map loading soon
Neighborhood data on demand
Nearby essentials will load when this section comes into view.
Listed on
Mortgage calculator
Estimated monthly payment
1.881 €/mo
Down payment10 % · 37.984 €
37.984 €341.857 € loan
Term
Total repayable564.240 €
Interest rate4.40 %
Representative estimate · Landomo is not a mortgage broker. · Rates updated April 2026