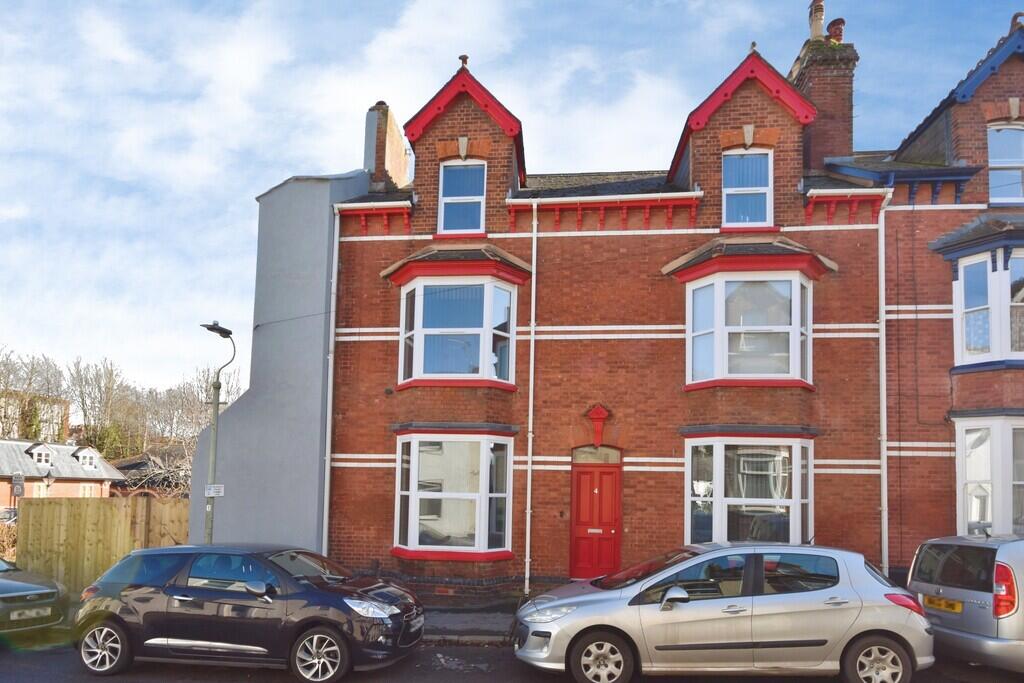
House to rent
Exeter
7 bedrooms·7 bathrooms
6.666 €/mo
Listed Oct 8, 2026
About this listing
Entrance Vestibule Wooden front door. Traditional quarry tiled floor. Fire alarm control switches. Wooden door partly glazed leading to:
Entrance Hall Two lights. Smoke detector. Radiator. Double glazed window to rear elevation. Blind over.
Room Five - Ground Floor Front 13' 1'' x 11' 3'' (3.98m x 3.44m) Double glazed bay window to front elevation with blinds. Ceiling light. Smoke detector. Wood effect vinyl floor covering. Radiator. Double bed. Desk and chair. Wardrobe. Ample power points. Door leading to Ensuite
Ensuite Shower Room Bed 5 9' 10'' x 8' 0'' (2.99m x 2.45m) Wood effect vinyl floor covering. Extractor fan. Light sensor. Enclosed ceiling light. Low level WC, Pedestal wash hand basin and Shower cubicle all in white with chrome furniture, with thermostatically controlled shower.
Bedroom Six 11' 6'' x 12' 0'' (3.50m x 3.67m) Double glazed window to front elevation with blind. Ceiling light. Smoke detector. Smoke detector. Wood effect vinyl floor covering. Radiator. Double bed. Desk and chair. Wardrobe. Ample power points. Door leading to Ensuite
Ensuite Shower Room Bed 6 9' 10'' x 8' 0'' (2.99m x 2.45m) Wood effect vinyl floor covering. Extractor fan. Light sensor. Enclosed. ceiling light. Low level WC, Pedestal wash hand basin and Shower cubicle all in white with chrome furniture, with thermostatically controlled shower
Utility Room 4' 10'' x 5' 6'' (1.48m x 1.68m) Double glazed window to side elevation housing the central heating boiler. Water tank. Washing machine. Light. Smoke detector. Wood effect vinyl floor covering.
Lower Level Stairs leading down to: Lower Level. Double glazed window to side elevation. UPVC door leading out to garden.
Cloak Room for Room Seven 4' 7'' x 5' 0'' (1.39m x 1.53m) Double glazed window to rear elevation. Wash hand basin and Low level WC both in white with chrome furniture. Enclosed ceiling light.
Bedroom Seven 17' 10'' x 8' 1'' (5.43m x 2.46m) Double glazed window to rear elevation with blind. Ceiling light. Smoke detector. Wood effect vinyl floor covering. Radiator. Double bed. Desk and chair. Wardrobe. Ample power points.
Kitchen/Living Space 20' 2'' x 11' 1'' (6.14m x 3.37m) Wood effect vinyl flooring. Ceiling spotlights. Heat and smoke detectors. Radiator. Light switches. Television. Internet points. uPVC patio door leading out to patio area. Two sofas. Dining room table and chairs. Cupboard housing electric meter and consumer unit.
Kitchen Area
Fridge/freezer. Built in induction hob with splash back, extractor fan over and electric oven below. Built in dishwasher. Microwave. Kettle. Toaster. Good range of wall and base units with work tops and upstands over.
First Floor Half Landing Stairs leading from Ground Floor to:
Shower Room for Room Seven 534' 9'' x 5' 2'' (163m x 1.57m) Double glazed window to rear elevation. Extractor fan. Enclosed ceiling light. Wood effect vinyl floor covering. Corner shower cubicle, Low level WC and Pedestal wash hand basin all in white with chrome furniture. Mirror over the wash hand basin. Chrome heated towel rail.
First Floor Landing Three steps from half landing. Window to rear elevation with blind over. Radiator.
Bedroom Four 12' 0'' x 14' 1'' (3.66m x 4.28m) Bay window to front elevation with blind. Ceiling light. Smoke detector. Wood effect vinyl floor covering. Radiator. Double bed. Desk and chair. Wardrobe. Ample power points. Door leading to:
Ensuite Shower Room Wood effect vinyl floor covering. Extractor fan. Light sensor. Enclosed. ceiling light. Low level WC, Pedestal wash hand basin and Shower cubicle all in white with chrome furniture, with thermostatically controlled shower
Bedroom Three 15' 1'' x 12' 0'' (4.61m x 3.65m) Bay window to front elevation with blinds. Ceiling light. Smoke detector. Wood effect vinyl floor covering. Radiator. Double bed. Desk and chair. Wardrobe. Ample power points. Door leading to:
Ensuite Shower Room Wood effect vinyl floor covering. Extractor fan. Light sensor. Enclosed. ceiling light. Low level WC, Pedestal wash hand basin and Shower cubicle all in white with chrome furniture, with thermostatically controlled shower
Half Landing Stairs to half landing from first floor.
Storage Room Housing water tank. with window
Second Floor Landing. Four further steps up to: Window to front elevation with blind.
Bedroom Two - Top Floor 12' 1'' x 12' 11'' (3.68m x 3.94m) Double glazed window to front elevation blind over. Double glazed window to rear elevation with blind. Ceiling light. Smoke detector. Wood effect vinyl floor covering. Radiator. Double bed. Desk and chair. Wardrobe. Ample power points. Sloping roof. Door leading to:
Ensuite Shower Room Wood effect vinyl floor covering. Extractor fan. Light sensor. Enclosed. ceiling light. Low level WC, Pedestal wash hand basin and Shower cubicle all in white with chrome furniture, with thermostatically controlled shower
Bedroom One - Top Floor 11' 5'' x 15' 1'' (3.47m x 4.61m) Double glazed window to rear elevation with blind. Ceiling light. Smoke detector. Wood effect vinyl floor covering. Radiator. Double bed. Desk and chair. Wardrobe. Ample power points. Sloping ceiling. Door leading to:
Ensuite Shower Room Wood effect vinyl floor covering. Extractor fan. Light sensor. Enclosed. ceiling light. Low level WC, Pedestal wash hand basin and Shower cubicle all in white with chrome furniture, with thermostatically controlled shower
Outside To the rear and side there is a court yard garden, partly laid to patio and chipping.
What's included
Garden
TypeTerraced house
Bedrooms7
Bathrooms7
HeatingGas Central
Deposit7.691 €
Location
Map loading soon
Neighborhood data on demand
Nearby essentials will load when this section comes into view.