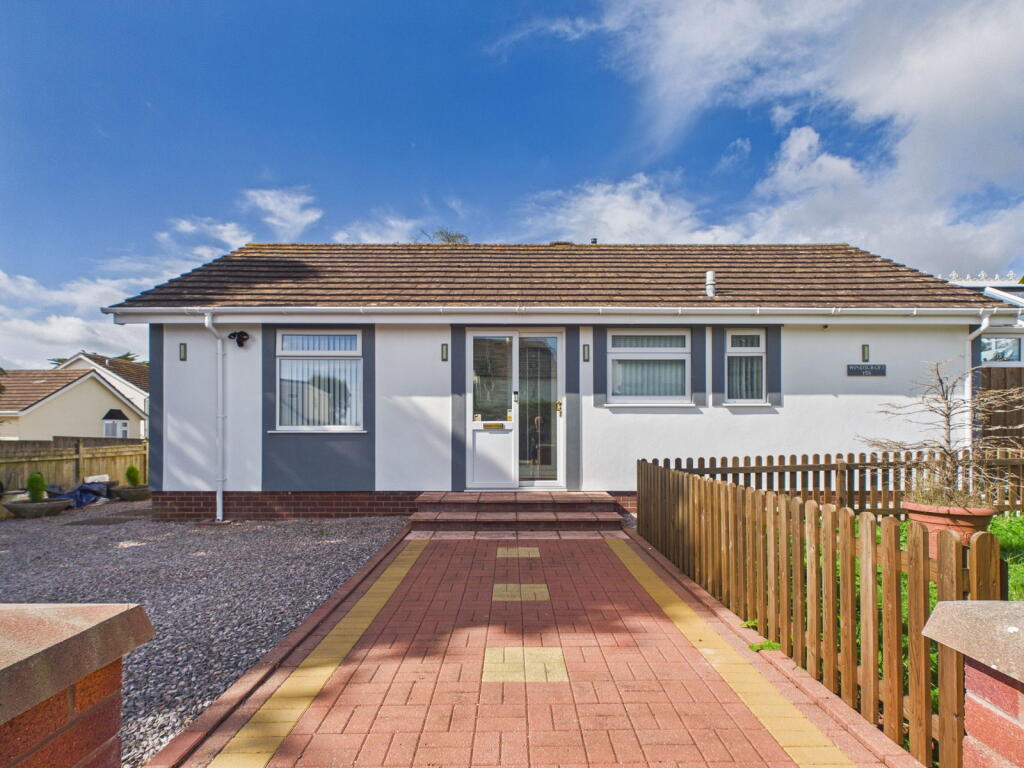
House for sale
Torquay, Torbay
2 bedrooms·2 bathrooms
467.738 €
Listed Sep 23, 2026
About this listing
PROPERTY DESCRIPTION A beautifully presented and wonderfully spacious two bedroom detached bungalow located in the sought after location of Hookhills, Paignton. The bungalow comprises of a wide and welcoming in a hallway, a large kitchen/diner, a wonderfully bright sitting room, two double bedrooms with the master boasting a modern ensuite, a further family bathroom, a useful sunroom, beautifully landscaped rear gardens, off road parking and garage. The property is ideally situated within easy reach of local shops, Doctors and pharmacies, bus links and supermarkets, as well as much more.
ENTRANCE A UPVC double glazed sliding front door opens into a useful entrance porch, featuring a side UPVC double glazed window and a further door leading into the hallway.
HALLWAY A wide and welcoming entrance hallway with doors leading to the adjoining rooms, fitted storage cupboards, overhead lighting and a gas central heating radiator.
KITCHEN/DINER A modern and well-appointed kitchen/diner comprising a range of matching wall, base and drawer units with square edged work surfaces over. Features include a composite sink and drainer, eye level electric double oven with grill, electric hob with extractor hood over, space and plumbing for a washing machine and an integral fridge freezer. Complementary splashback, UPVC double glazed windows, space for a 6 seater dining table and two gas central heating radiators complete the room.
LIVING ROOM A bright and spacious living room enjoying views over the well maintained rear gardens. The room provides ample space for a range of furnishings and features a log burning stove set upon a granite hearth , two gas central heating radiators, two TV points, UPVC double glazed window and UPVC double glazed sliding patio doors opening directly onto the private gardens.
SUN ROOM A particularly useful and generously proportioned sun room, providing an ideal additional sitting space overlooking the well maintained rear gardens. The room benefits from tiled flooring, UPVC double glazed windows and UPVC double glazed sliding patio doors providing direct access to the gardens.
BEDROOM ONE A wonderfully spacious double bedroom positioned to the front aspect of the property. The bedroom benefits from a built in mirror fronted wardrobe, together with a Jack and Jill style walk in wardrobe offering fitted shelving and hanging rails. Further features include two gas central heating radiators and a door leading into the en suite.
ENSUITE A modern en-suite comprising a low level flush WC, vanity wash hand basin with storage beneath and a walk in shower enclosure. Complementary tiling, mirror fronted medicine cabinet, UPVC double glazed window and heated towel rail.
BEDROOM TWO A generously sized second double bedroom featuring useful over bed storage and a bedside unit, together with a door providing access to the Jack and Jill style walk in wardrobe shared with Bedroom One. UPVC double glazed window and gas central heating radiator.
BATHROOM A modern family bathroom fitted with a three piece suite comprising a low level flush WC, wash hand basin with storage beneath and a panelled bath with shower attachment over and protective glass screen. The room further benefits from partially tiled walls, shaver point, UPVC obscure double glazed window and gas central heating radiator.
OUTSIDE
GARDENS The property benefits from two private and thoughtfully arranged garden areas. The first garden features a patio seating area with a block paved pathway leading through to two further pebble stoned areas and a lawn. This section of the garden also provides access to the garage and office, a timber built garden room, and a further garden shed. The two garden areas are linked by a useful utility room, which provides space and plumbing for a washing machine, together with fitted units and work surfaces. The second garden has been designed with ease of maintenance in mind and features a large patio area, ideal for alfresco dining and outdoor entertaining, with steps leading down to a pebble stoned area. There is also a log store and access to the front of the property.
PARKING To the front of the property is off road parking, providing ample parking space for 3/4 vehicles, together with access to the garage.
AGENTS NOTES These details are meant as a guide only. Any mention of planning permission, loft rooms, extensions etc, does not imply they have all the necessary consents, building control etc. Photographs, measurements, floorplans are also for guidance only and are not necessarily to scale or indicative of size or items included in the sale. Commentary regarding length of lease, maintenance charges etc is based on information supplied to us and may have changed. We recommend you make your own enquiries via your legal representative over any matters that concern you prior to agreeing to purchase.
What's included
Garden
Garage
Parking
TypeDetached house
Bedrooms2
Bathrooms2
HeatingAsk Agent
Location
Map loading soon
Neighborhood data on demand
Nearby essentials will load when this section comes into view.
Listed on
Mortgage calculator
Estimated monthly payment
2.316 €/mo
Down payment10 % · 46.774 €
46.774 €420.964 € loan
Term
Total repayable694.807 €
Interest rate4.40 %
Representative estimate · Landomo is not a mortgage broker. · Rates updated April 2026