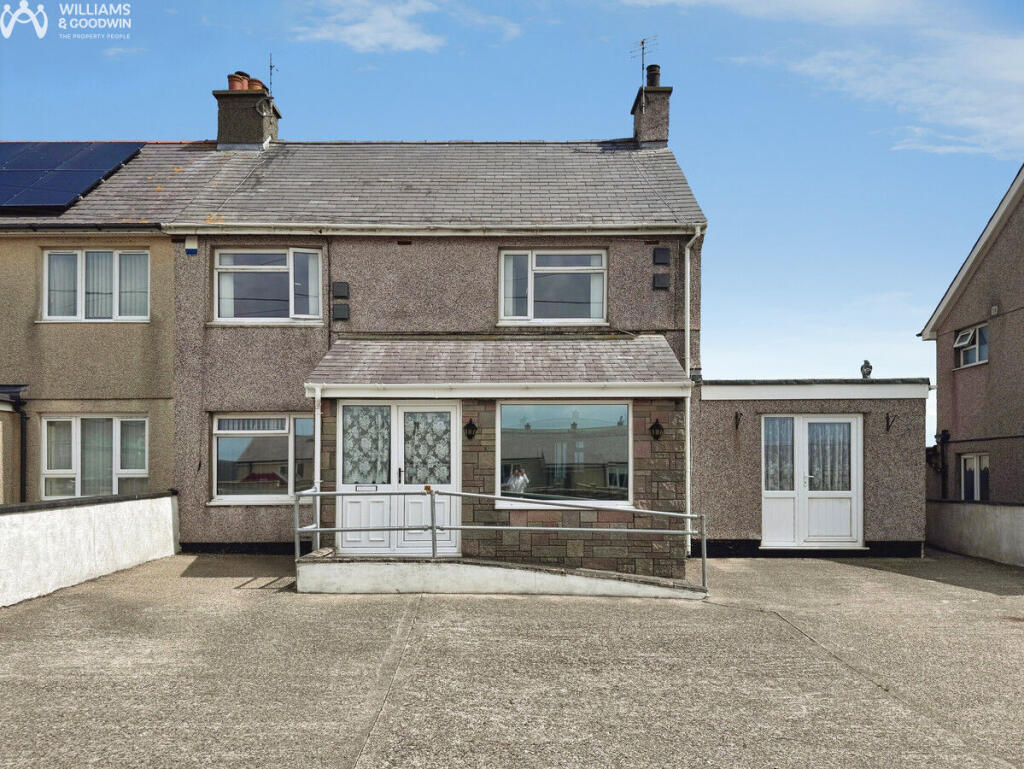
House for sale, 126 m²
Llandudno
3 bedrooms·2 bathrooms
238.886 €
1.896 €/m²
Listed Aug 29, 2026
About this listing
Located in the pleasant village of Llanfachraeth on the Isle of Anglesey, this wonderful double fronted home provides a comfortable internal layout, perfect for a growing family or those needing extra space. The property features three bedrooms, two reception rooms, spacious kitchen/diner, utility area and two washrooms (one on each floor), providing functional living areas for relaxation and entertainment.
The home benefits from excellent on-site parking with a driveway along with a purpose built shed for additional storage needs. LPG heating and double glazing ensure comfort throughout the year. The rear of the property offers pleasant countryside views, adding to the tranquil atmosphere of this location.
The property is well placed for being within a short distance to a convenient shop/post office, public house and the stunning Sandy Beach with beautiful coastal footpaths. Neighbouring village and town Valley and Holyhead are within a short drive away; both provide comprehensive shopping with essential goods and services. The A55 expressway is approx. 3 miles away and provides rapid commuting throughout Anglesey and beyond.
GROUND FLOOR
Entrance Hall
uPVC double glazed window to side and front, stairs to first floor, doors to:
Lounge
5.46m (17'11") x 3.45m (11'4")
uPVC double glazed window to rear, uPVC double glazed window to front, fireplace with tiled surround and mantle above (previously housed a gas fire) double radiator, radiator.
Kitchen/Diner
5.44m (17'10") x 2.98m (9'9")
Base and eye level units with worktop space, stainless steel sink unit with single drainer, space for fridge/freezer, built-in electric hob, under-stairs storage cupboard, extended dining area with uPVC double glazed windows, door to:
Utility Room
2.06m (6'9") x 1.95m (6'5")
Plumbing for washing machine, space for tumble dryer, uPVC double glazed window to rear, door opening to rear gardens, doors to:
Sitting Room
7.96m (26'1") x 3.07m (10'1")
uPVC double glazed window to rear, uPVC double glazed window to front, double radiator, doors opening to the front and rear garden.
Shower Room
Shower area, wash hand basin, WC and towel rail, uPVC frosted double glazed window to side.
FIRST FLOOR
Bedroom 1
3.56m (11'8") x 3.44m (11'3")
uPVC double glazed window to front, storage cupboard to corner, radiator to one side.
Bedroom 2
3.03m (9'11") x 2.00m (6'7")
uPVC double glazed window to front, storage cupboard to one side, radiator.
Bedroom 3
2.51m (8'3") max x 2.34m (7'8")
uPVC double glazed window to rear, radiator.
Bathroom
Bath with shower hand shower attachment and shower, pedestal wash hand basin, tiled surround, frosted window to rear, double radiator.
WC
WC and a uPVC frosted double glazed window to rear.
Outside
To the front, there is a sizeable forecourt area which provides excellent on-site parking with gated access whilst being enclosed by walls. The rear garden has a gated side access point and provides a small lawned section to one side whilst the remaining area being is laid with concrete. There is a useful storage shed to one side, enclosed by block built walls whilst backing on to open fields.
Our Agencies with the Principality Building Society:
Did you know that within our Holyhead and Llangefni offices we have an agency for the Principality Building Society - here to keep the high street alive and serve the community! So, if you are thinking of saving for your next move or just a rainy day, please do call in to say hello and discuss the range of products The Principality agency at Holyhead and Llangefni has to offer.
What's included
Garden
Parking
Key Stats
Key Stats
TypeSemi-detached house
Living Area126 m²
Bedrooms3
Bathrooms2
Energy ClassF
HeatingGas, Double Glazing
Location
Map loading soon
Neighborhood data on demand
Nearby essentials will load when this section comes into view.
Mortgage calculator
Estimated monthly payment
1.183 €/mo
Down payment10 % · 23.889 €
23.889 €214.997 € loan
Term
Total repayable354.856 €
Interest rate4.40 %
Representative estimate · Landomo is not a mortgage broker. · Rates updated April 2026