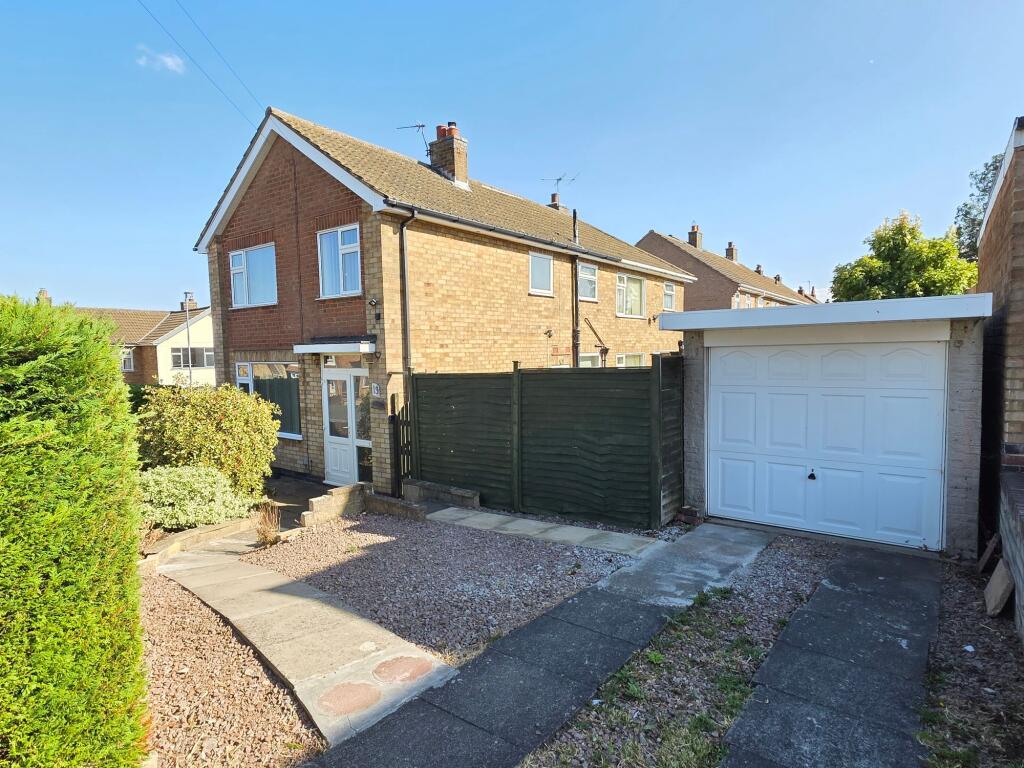
House for sale, 83 m²
Leicester
3 bedrooms·1 bathroom
269.064 €
3.241 €/m²
Listed Aug 28, 2026
About this listing
Situated in the popular residential area of Melton Mowbray, this three bedroom semi detached home presents an excellent opportunity for buyers seeking a property with plenty of potential for enhancement. The accommodation is arranged over two floors and benefits from gas central heating and UPVC double glazing throughout, ensuring comfort and energy efficiency. The ground floor features a welcoming entrance hallway leading to a spacious lounge, with connected dining area, and a well-proportioned kitchen (ideal for modernisation). Upstairs, there are three generous bedrooms and a family bathroom, offering ample space for families or those looking to upsize. The property is freehold and falls within Council Tax Band B, making it an attractive proposition for first-time buyers or investors alike. Additional features include a detached single garage and off road parking, providing practical solutions for vehicle storage. With an EPC rating of D, this home offers scope for further improvement to increase energy efficiency and value. Located close to local amenities, schools, and transport links, this property combines convenience with the potential to create a truly bespoke family residence. Early viewing is highly recommended to appreciate the opportunities this home presents.
EPC Rating: D
HALL
1.8m x 3.43m
Once initially entering through the porch, you are welcomed by generous hallway with carpet flooring, meter cupboard, under-stair storage and stair case leading to first floor.
LIVING ROOM
3.33m x 4.42m
The living room has carpet flooring, coving to ceiling, gas fire place, TV connectivity, radiator and two UPVC double glazed windows.
DINING AREA
2.68m x 2.78m
This has carpet flooring, radiator, coving to ceiling and UPVC double glazed window.
KITCHEN
2.46m x 3.23m
This offers a number of wall and base units with rollover worktop, gas hob with extractor hood over, integrated oven unit, space and plumbing for a washing machine, stainless steel sink and drainer with mixer tap, tiled splashbacks, space for a fridge/freezer, original terracotta tiled floor, under-stair storage and UPVC double glazed window and door leading outside.
BEDROOM ONE
3.36m x 3.4m
The master bedroom includes newly fitted carpet flooring, radiator, built-in wardrobes, airing cupboard and UPVC double glazed window.
BEDROOM TWO
3.04m x 3.48m
The second double bedroom has carpet flooring, radiator and UPVC double glazed window.
BEDROOM THREE
2.1m x 2.45m
The third and final bedroom has carpet flooring, radiator and UPVC double glazed window.
SHOWER ROOM
1.74m x 2.31m
This comprises of a walk-in shower cubicle, low level flush WC, wash hand basin with mixer tap, laminate flooring, heated towel rail, tiled walls and obscure UPVC double glazed window.
OUTSIDE - FRONT
To the front of the property, there is a wrap around garden includes lawn area, raised shrub areas and borders, slabbed pathway leading to the front door and side gate into the garden, gravel area and slabbed driveway leading towards the detached single garage.
OUTSIDE - REAR
The low maintenance garden includes gravel area with raised slabbed patio and shrub areas, fenced boundaries, side gate, cold water tap and shed.
FREE VALUATION
Thinking of selling? We would be delighted to provide you with a free market appraisal/valuation of your own property. Please contact Hancock's to arrange a convenient appointment on Tel:
REFERRAL FEES
We believe you may benefit from using the services of one of our recommended solicitors or our sister company Oaktree Mortgages Ltd who are independent mortgage brokers. We recommend sellers and/or potential buyers use these services and should you decide to use their services you should know that we would expect to receive a referral fee of £100 plus vat from the solicitor and nil referral fee from Oaktree Mortgages for recommending you to them. Please note that the solicitor's referral fee comes out of their normal charges and there is no additional cost to you i.e. the cost of their services would be the same if you approach them directly or as a result of our recommendation. You are not under any obligation to use the services of any of the recommended providers
Disclaimer
Agent's note. Whilst every care has been taken to prepare these sales particulars, they are for guidance purposes only. The services, systems and appliances shown in these particulars have not been tested and have no guarantee as to their operability or efficiency. All measurements are approximate and are for general guidance purpose only and whilst every care has been taken to ensure their accuracy, they should not be relied upon and potential buyers are advised to recheck the measurements.
What's included
Garden
Parking
Key Stats
Key Stats
TypeSemi-detached house
Living Area83 m²
Bedrooms3
Bathrooms1
Energy ClassD
HeatingGas Central
Location
Map loading soon
Neighborhood data on demand
Nearby essentials will load when this section comes into view.
Listed on
Mortgage calculator
Estimated monthly payment
1.332 €/mo
Down payment10 % · 26.906 €
26.906 €242.158 € loan
Term
Total repayable399.685 €
Interest rate4.40 %
Representative estimate · Landomo is not a mortgage broker. · Rates updated April 2026