House for sale, 79 m²
Waverley, Frith Hill, Godalming
2 bedrooms·2 bathrooms
575.830 €
7.289 €/m²
Listed Oct 5, 2026
About this listing
A stunning two bedroom Victorian semi-detached house situated within walking distance to the town centre and main line railway station. EPC rating C
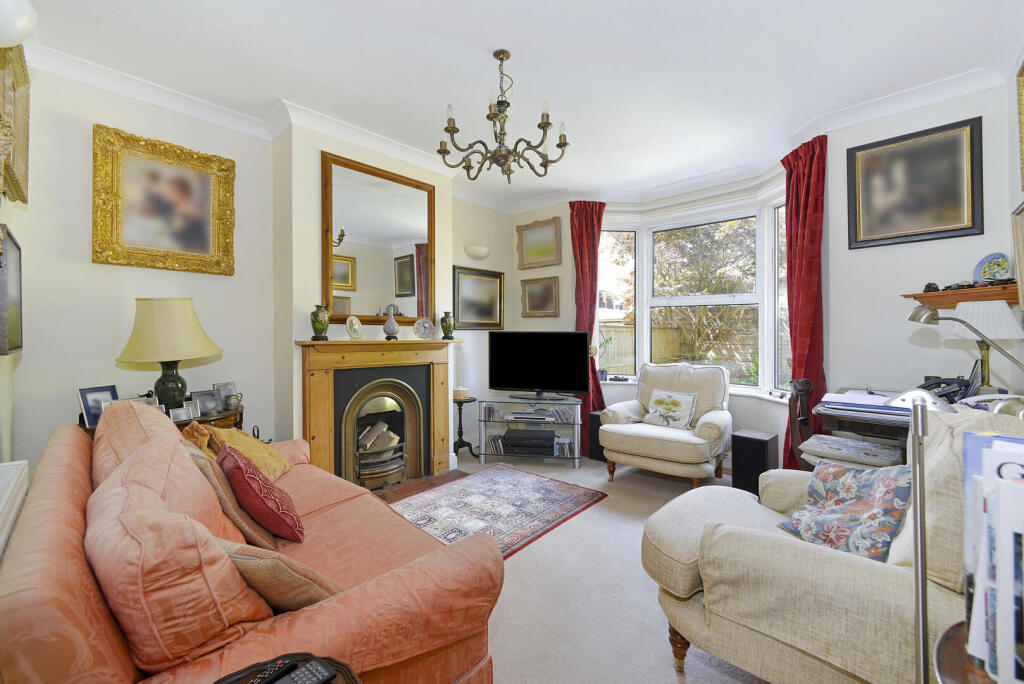
Sitting Room - 13'2 x 11'6 - Feature cast iron fireplace with tiled hearth, bay double glazed window overlooking front, BT point, TV point, coved ceiling.
Dining Room - 11'8 x 11'7 - Stained wood flooring, understairs storage cupboard, radiator, sash double glazed window overlooking rear, archway to
Kitchen - 13'3 x 7'1 - Range of eye and base level cupboards and drawers with rolled top work surfaces, 4 ring hob with oven below, space and plumbing for washing machine, space and plumbing for dishwasher, space for fridge/freezer, double glazed window to side, double glazed door to garden
Bedroom 1 - 11'9 x 11'6 - Double glazed window overlooking front, two radiators.
En-Suite Bathroom - Fitted with a white suite comprising panel enclosed bath with mixer tap and hand held shower attachment, pedestal wash hand basin, low level w.c. , shaver point, airing cupboard, double glazed window overlooking rea
Bedroom 2 - 11'6 x 11'6 - Double glazed sash window overlooking rear, double radiator, access to loft
En-Suite Shower - Comprising shower cubicle, wash hand basin set in vanity cupboard, low level w.c., chrome heated towel rail, velux window.
Front Garden - Entered via wrought iron gate, area of lawn, outside light, front door to
Rear Garden - With access to side and off street parking for 2 cars, full width paved patio terrace, area of lawn, large shed, fully enclosed.
What's included
Garden
Parking
TypeSemi-detached house
Living Area79 m²
Bedrooms2
Bathrooms2
Energy ClassC
HeatingAsk Agent
MunicipalityWaverley
Location
Map loading soon
Neighborhood data on demand
Nearby essentials will load when this section comes into view.
Listed on
Mortgage calculator
Estimated monthly payment
2.851 €/mo
Down payment10 % · 57.583 €
57.583 €518.247 € loan
Term
Total repayable855.375 €
Interest rate4.40 %
Representative estimate · Landomo is not a mortgage broker. · Rates updated April 2026