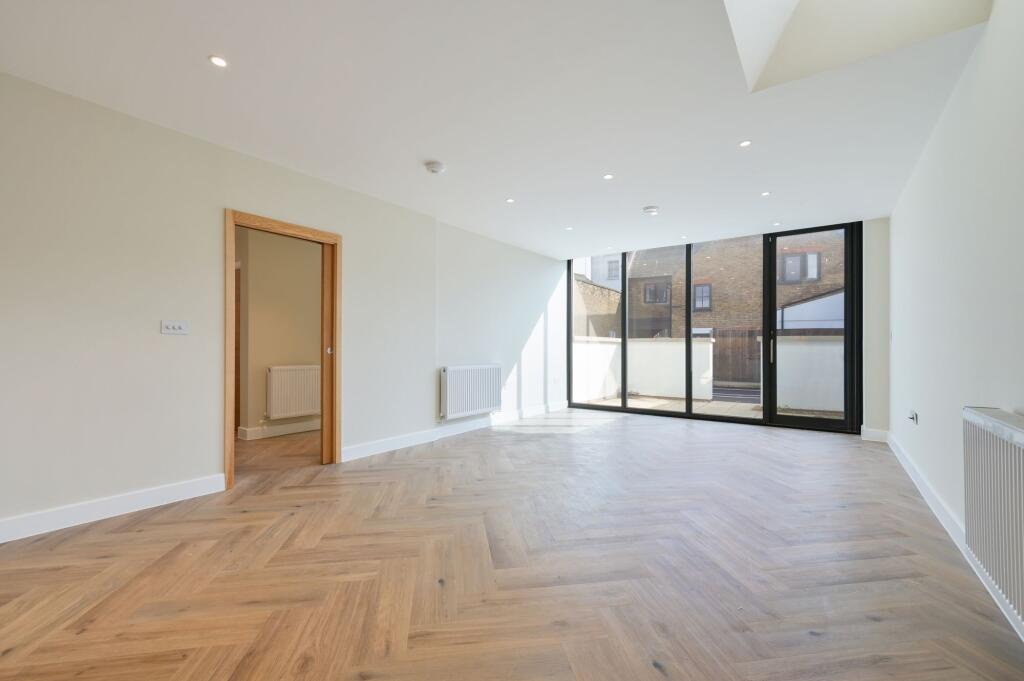
House for sale, 133 m²
Epsom and Ewell, Stoneleigh
3 bedrooms·2 bathrooms
839.530 €
6.312 €/m²
Listed Oct 6, 2026
About this listing
Set in the heart of Ewell Village, Bluebird House is an exceptional collection of just fourteen thoughtfully designed homes, forming an exclusive private community in a highly sought-after central location. Blending contemporary architecture with a rich sense of history, the development occupies the former site of J. Jameson Engineering, renowned for crafting components for Bluebird, the legendary car driven by Malcolm Campbell during his world-record-breaking runs.
Arranged across individual buildings and centred around a beautifully designed private courtyard, each home offers its own unique character and layout. The collection includes spacious one-bedroom apartments, an elegant two-bedroom mews house and two striking three-bedroom residences.
Finished to an exceptional standard, every property combines high-quality materials with refined specifications and meticulous attention to detail. Bluebird House offers a rare opportunity to enjoy contemporary living within a setting that celebrates heritage and design, just moments from the amenities and charm of village life.
Description
Step inside and you are immediately drawn into an impressive 29ft open-plan living, kitchen and dining space, designed as the true heart of the home. A skylight above the kitchen floods the room with natural light, creating an uplifting and airy atmosphere ideal for everyday living and entertaining. Double doors open onto a partially walled courtyard garden, creating a seamless connection between indoors and out.
The ground floor also features a bright principal bedroom with large windows and sleek ensuite shower room, alongside a second bedroom, stylish family bathroom and practical utility space.
Upstairs, a thoughtfully designed landing separates the third bedroom and additional bathroom, while a versatile bonus area offers an ideal home office, reading nook or dressing space. Direct access to a private roof terrace provides a wonderful spot to relax or entertain.
Extending to approximately 1,241 sq ft, the property also benefits from private front parking with EV charging. Fi...
What's included
Terrace
Garden
Parking
TypeSemi-detached house
Living Area133 m²
Bedrooms3
Bathrooms2
HeatingAsk Agent
MunicipalityEpsom and Ewell
Location
Map loading soon
Neighborhood data on demand
Nearby essentials will load when this section comes into view.
Listed on
Mortgage calculator
Estimated monthly payment
4.157 €/mo
Down payment10 % · 83.953 €
83.953 €755.577 € loan
Term
Total repayable1.247.091 €
Interest rate4.40 %
Representative estimate · Landomo is not a mortgage broker. · Rates updated April 2026