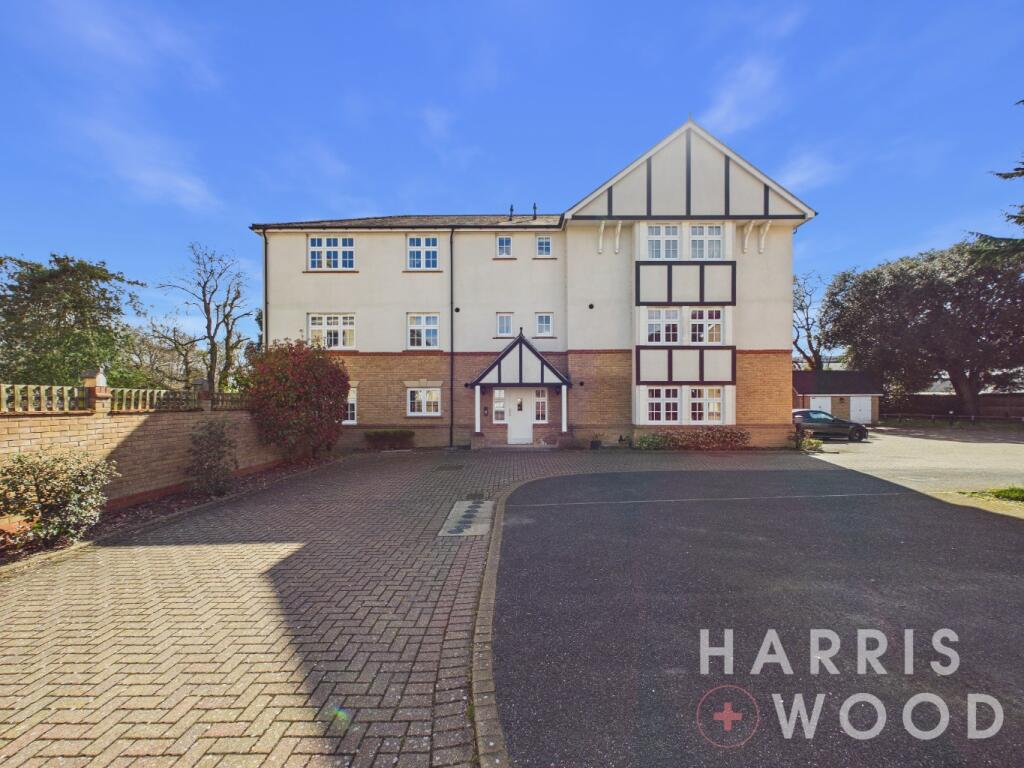
2-bed apartment for sale, 85 m²
Colchester, Prettygate
2 bedrooms·2 bathrooms
346.815 €
4.080 €/m²
Listed Oct 30, 2026
About this listing
* GUIDE PRICE £290,000 - £300,000 * Nestled within a highly sought-after, exclusive gated development in Colchester, this superb two-bedroom, second floor apartment offers an exceptional standard of living. This property combines modern elegance with practical features. The spacious sitting room provides an inviting space for relaxation. The modern kitchen is meticulously fitted with high-quality units and features stunning granite worktops.
The apartment boasts two generously sized bedrooms, with the master benefiting from a contemporary en suite. A separate, well-appointed main bathroom completes the accommodation. The presentation throughout is impeccable. Externally, the gated development provides security and exclusivity, with beautifully maintained communal gardens and two allocated parking spaces. Colchester offers a wealth of amenities and convenient access to major road networks and the mainline railway station.
Early viewing is highly recommended.
Entrance Hallway
Entrance door, two storage cupboards, doors leading off
Kitchen/Sitting Area 29'2" x 11'6"
Double glazed window to front, matching wall and base level units with granite work surfaces over, inset one and a quarter bowl sink with tap over, four ring gas hob with extractor over, integrated double oven, integrated fridge/freezer, wall mounted gas boiler
Sitting Room
Double glazed windows to front, two radiators
Master Bedroom 12' x 14'11"
Double glazed window to side, wardrobes, radiator, door to:
En-suite 9'4" x 9'5"
Double glazed window to rear, shower, chrome heated towel rail, close coupled WC, wash hand basin with tap over
Bedroom Two 11'4" x 11'4"
Double glazed window to rear, fitted wardrobes, radiator
Bathroom 6'9" x 5'10"
Panelled bath with shower and shower screen over, close coupled WC, wash hand basin with tap over, chrome heated towel rail
Outside of Property
Communal gardens, gated community, two allocated parking spaces
Agents note: Anti-Money Laundering (AML) Compliance
As part of our commitment to meeting UK Anti-Money Laundering (AML) regulations, Harris + Wood are required by law to confirm the identity of all purchasers before a sale can proceed.
To make this process as straightforward as possible, we work with an independent verification service, Clearcheck, who conduct these checks on our behalf. A small verification fee applies for each purchaser.
These checks must be fully completed and verified before we are able to progress with your purchase.
Area85 m²
Bedrooms2
Bathrooms2
SubtypeStandard flat
HeatingAsk Agent
Location
Map loading soon
Neighborhood data on demand
Nearby essentials will load when this section comes into view.
Listed on
Mortgage calculator
Estimated monthly payment
1.717 €/mo
Down payment10 % · 34.682 €
34.682 €312.133 € loan
Term
Total repayable515.180 €
Interest rate4.40 %
Representative estimate · Landomo is not a mortgage broker. · Rates updated April 2026