House for sale
Bishop's Stortford, Thorley Park
3 bedrooms·1 bathroom
568.461 €
Listed Oct 30, 2026
About this listing
Guide Price £475,000-£500,000.
Some homes ask you to imagine what they could become. This one allows you to picture your life here from the moment you walk through the door. Fully renovated to a high specification, this three-bedroom semi-detached home brings together contemporary style, practical thinking and the comfort of knowing the hard work has already been done.
At the heart of the home is the open-plan ground floor, designed to make everyday life feel more connected. The kitchen, dining and lounge areas flow naturally into one another, creating a space where breakfast, family time, entertaining and quieter evenings can all happen together. Tiled flooring runs throughout, complemented by underfloor heating for a clean, comfortable finish without interrupting the room with radiators.
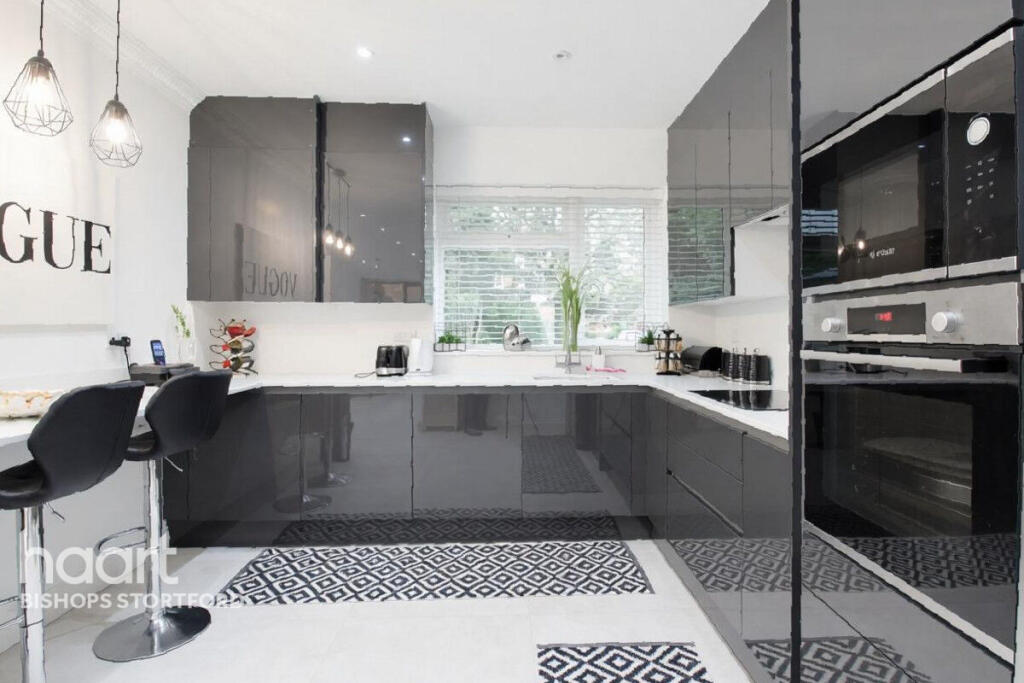
The fitted kitchen provides a stylish centrepiece, while the lounge area is given its own identity by the contemporary feature fireplace. A ground-floor WC adds day-to-day convenience, but it is the bifold doors that transform the space-opening the home onto the patio and lawn and allowing life to move easily between indoors and outside.
Upstairs, the principal bedroom benefits from fitted wardrobes, while two further bedrooms offer excellent versatility, whether used as children’s bedrooms, guest accommodation or a home office. The fully tiled shower room has been thoughtfully designed with everyday practicality in mind, incorporating a dedicated utility area to keep laundry neatly tucked away from the main living space.
Outside, the rear garden offers a manageable combination of patio and lawn, with gated side access, while the driveway provides off-road parking.
Set within Thorley Park, the home is well placed for local schools, shops, green spaces and the wider amenities of Bishop’s Stortford. It offers the balance many buyers are searching for: a settled residential location, a home designed for modern living and no renovation project waiting after completion.
Whether you are buying your first long-term home, moving with a growing family or relocating and wanting somewhere ready from day one, this is a property where you can begin living rather than start planning work. Offered chain free, arrange your viewing to experience the finish, flow and lifestyle for yourself.
Entrance
All open plan into:
Kitchen / Breakfast Room
12'6" x 10'9" (3.81m x 3.28m)
Window to front aspect, range of wall & base units with worksurface over, incorporating an inset sink and drainer unit with mixer tap. Built in level level over and microwave, inset electric hob and extractor hood over, space for American style fridge freezer, dishwasher and washing machine. Breakfast bar. Door into ground floor WC.
Ground Floor WC
Low-level WC, wall mounted wash hand basin.
Lounge/Diner
23'7" x 16'10" (7.19m x 5.13m)
Open plan with a feature wall with electric fire and lighting. Bi-fold doors to garden. Inset ceiling spot lights. Stairs to first floor.
First Floor Landing
Access to all rooms
Bedroom One
11'9" x 11'4" (3.58m x 3.45m)
Window to rear aspect, built in wardrobes. Laminate wood flooring.
Bedroom Two
100'0" x 9'5" (30.48m x 2.87m)
Window to front aspect, laminate flooring.
Bedroom Three
9'5" x 6'10" (2.87m x 2.08m)
Window to front aspect, laminate flooring.
Shower Room
Window to rear aspect, double shower cubical, low-level WC, wash hand basin, ladder style radiator, fully tiled walls and flooring.
Rear Garden
Side pedestrian access, patio with remainder laid to lawn.
Disclaimer
haart offer a professional, ARLA accredited Lettings and Management Service. If you are considering renting your property in order to purchase, are looking at buy to let or would like a free review of your portfolio, please call the Lettings Manager on the above number.
haart is the seller's agent for this property. Your conveyancer is legally responsible for ensuring any purchase agreement fully protects your position. We make detailed enquiries of the seller to ensure the information provided is as accurate as possible. Please inform us if you become aware of any information being inaccurate.
Photos in this listing may be digitally enhanced or altered for illustrative or marketing purposes. Where applicable, furniture, decoration, landscaping or other features shown may not reflect the property in its current form. Please refer to the description and ask the agent to confirm the current condition and features before relying on any image.
What's included
Garden
Parking
TypeSemi-detached house
Bedrooms3
Bathrooms1
HeatingAsk Agent
MunicipalityBishop's Stortford
Location
Map loading soon
Neighborhood data on demand
Nearby essentials will load when this section comes into view.
Listed on
Mortgage calculator
Estimated monthly payment
2.815 €/mo
Down payment10 % · 56.846 €
56.846 €511.615 € loan
Term
Total repayable844.428 €
Interest rate4.40 %
Representative estimate · Landomo is not a mortgage broker. · Rates updated April 2026