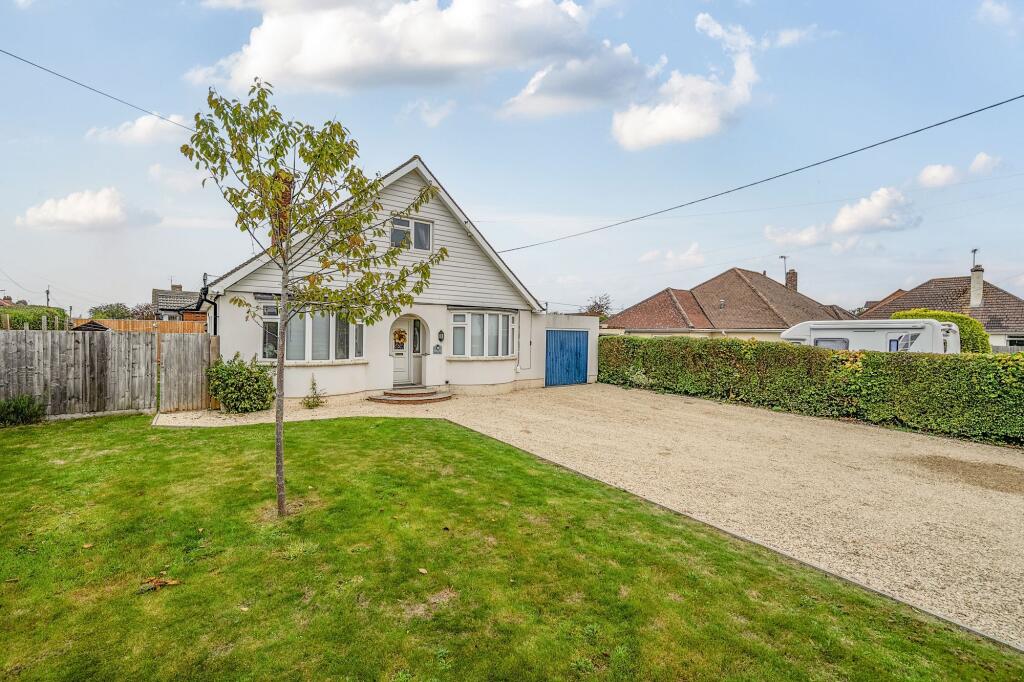
House for sale, 120 m²
Durrington, Wiltshire
4 bedrooms·2 bathrooms
478.524 €
3.988 €/m²
Listed Sep 29, 2026
About this listing
An attractive double-bay fronted four-bedroom chalet bungalow, situated in a convenient position within the sough-after village of Durrington. The accommodation has been thoroughly enhanced by the current vendors to incorporate a recently refitted kitchen, contemporary bathrooms, and a landscaped wrap-around garden for residents to enjoy all year round. The interior has been lovingly-maintained by the current vendors, and boasts a versatile configuration for prospective buyers to cater to their requirements.
The ground floor comprises the homely sitting room with feature exposed brick fireplace housing a wood burner set on a stone hearth, the lovely farmhouse-style kitchen with bespoke cabinetry and adjoining timber worktops with adjacent utility room, as well as two ground-floor bedrooms with curved bay windows to the front aspect, and the convenient cloakroom. Upstairs there are two further bedrooms, with a sleek en-suite shower room to the main, and the family bathroom. The accommodation is well-proportioned throughout, and offers a great canvas for new owners to configure to their taste.
Externally, the property is positioned within a generous plot with a white-stone driveway providing off-street parking for multiple cars. This is set before the main entrance to the property and the single garage with up-and-over door to the front, and has an adjacent lawn area with a mature hedge border. To the side and rear there is a secluded wrap-around garden which is made up of a good-sized patio with space for a selection of al fresco seating - creating an ideal outdoor entertaining space. There is also a laid-to-lawn area with verdant flora and greenery at its perimeter.
The property is situated within the popular village of Durrington which sits on the southern edge of Salisbury Plain. The village offers a range of amenities which include a nearby shop, a leisure centre with swimming pool, schools, the recreational ground, and scenic riverside walks - all within a comfortable walking distance of the front door. The nearby medieval city of Salisbury is approximately 10 miles south. Salisbury offers a wide range of amenities. These include, but are not limited to, supermarkets, high-street shops, bi-weekly markets, excallent primary and secondary schools, copious restaurants, pubs, and bars to suite a wide variety of tastes. Salisbury train station offers direct commuter links to London Waterloo and the West Country, with the area being well-positioned for routes down to the coastal cities of Bournemouth and Southampton, as well as the New Forest National Park for those who enjoy outdoor pursuits.
Measurements
Kitchen Breakfast Room 16' 9" Max x 11' 4" ( 5.11m Max x 3.45m )
Lounge 16' 6" x 11' 3" ( 5.03m x 3.43m )
Reception Room Two/bedroom 11' 11" Into Bay x 11' 5" ( 3.63m Into Bay x 3.48m )
Reception Room Three/bedroom 11' 10" Into Bay x 11' 4" ( 3.61m Into Bay x 3.45m )
Master Bedroom 16' 3" x 11' 9" ( 4.95m x 3.58m )
En-Suite 6' 11" x 5' 4" ( 2.11m x 1.63m )
Bedroom Two 16' 6" x 7' Max ( 5.03m x 2.13m Max )
Bathroom 9' 1" x 5' 4" ( 2.77m x 1.63m )
What's included
Garden
Parking
Fireplace
TypeDetached house
Living Area120 m²
Bedrooms4
Bathrooms2
HeatingAsk Agent
MunicipalityDurrington
Location
Map loading soon
Neighborhood data on demand
Nearby essentials will load when this section comes into view.
Listed on
Mortgage calculator
Estimated monthly payment
2.369 €/mo
Down payment10 % · 47.852 €
47.852 €430.672 € loan
Term
Total repayable710.831 €
Interest rate4.40 %
Representative estimate · Landomo is not a mortgage broker. · Rates updated April 2026