House for sale, 279 m²
Messingham, North Lincolnshire
4 bedrooms·2 bathrooms
489.979 €
1.756 €/m²
Listed Sep 1, 2026
About this listing
‘Trentholme’ represents a rare and exciting opportunity to acquire a fine double-fronted period residence, occupying a highly sought-after central position within the popular village of Messingham. Offering over 3,000 square feet of deceptively spacious and exceptionally versatile accommodation, the property has been sympathetically updated throughout whilst retaining a wealth of its original charm, character and appeal.
The accommodation is approached via a large and inviting reception hallway which sets the tone for this impressive home and provides access to a spacious main living room, pleasant sitting room and formal dining room. To the rear is a superb contemporary dining kitchen, incorporating quality fitted furniture and enjoying patio doors providing lovely views across the gardens. A substantial utility room and useful boot room/side entrance add further practicality to the ground floor.
The first floor provides a central landing leading to four generous bedrooms, including a principal bedroom with en-suite shower room, whilst the third bedroom benefits from its own dressing room. The second bedroom has access to a quality family bathroom which also provides the benefit of a Jack and Jill arrangement, creating excellent flexibility for family living and guests.
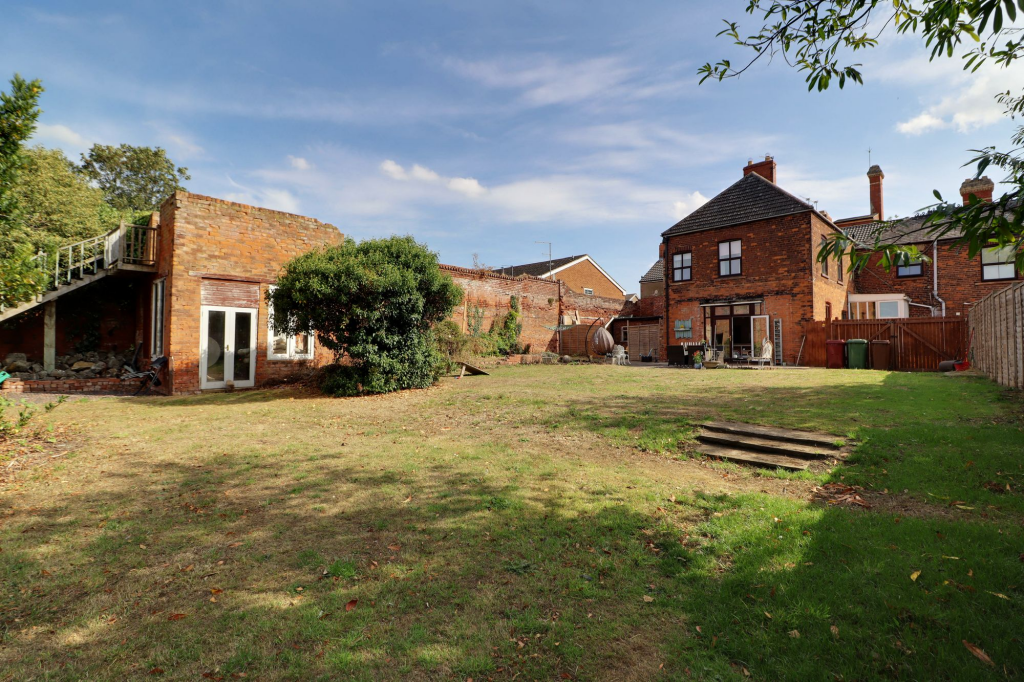
One of the property's particular highlights is the substantial and exceptionally private rear garden, predominantly laid to lawn and complemented by mature planting and a number of attractive seating areas, providing an excellent setting for outdoor entertaining and relaxation. Within the garden is a substantial brick-built outbuilding, which further enhances the versatility of the property and enjoys the unusual addition of a first-floor terrace. To the rear, a courtyard provides parking for two vehicles.
Properties of this scale, character and versatility are rarely available within such a desirable village location, and an internal inspection is considered essential to fully appreciate the quality, proportions and individuality that ‘Trentholme’ has to offer.
Viewing comes with the agents' highest recommendations. For further information or to arrange a viewing, please contact our Scunthorpe office.
EPC Rating: D
Sitting Room
4.61m x 3.97m
Living Room
5.85m x 3.97m
Dining Room
5.0m x 4.32m
Kitchen
6.07m x 4.0m
Boot Room
3.75m x 2.5m
Utility Room
5.65m x 2.96m
Landing
6.72m x 2.53m
Bedroom 1
6.0m x 3.86m
En-Suite
2.51m x 3.34m
Bedroom 2
6.8m x 4.0m
Bedroom 3
3.85m x 4.0m
Dressing Room
1.78m x 4.15m
Bedroom 4
2.06m x 4.45m
Bathroom
3.88m x 2.6m
Parking - Driveway
What's included
Garden
Parking
Key Stats
Key Stats
TypeSemi-detached house
Living Area279 m²
Bedrooms4
Bathrooms2
Energy ClassD
HeatingAsk Agent
MunicipalityMessingham
Location
Map loading soon
Neighborhood data on demand
Nearby essentials will load when this section comes into view.
Listed on
Mortgage calculator
Estimated monthly payment
2.426 €/mo
Down payment10 % · 48.998 €
48.998 €440.981 € loan
Term
Total repayable727.846 €
Interest rate4.40 %
Representative estimate · Landomo is not a mortgage broker. · Rates updated April 2026