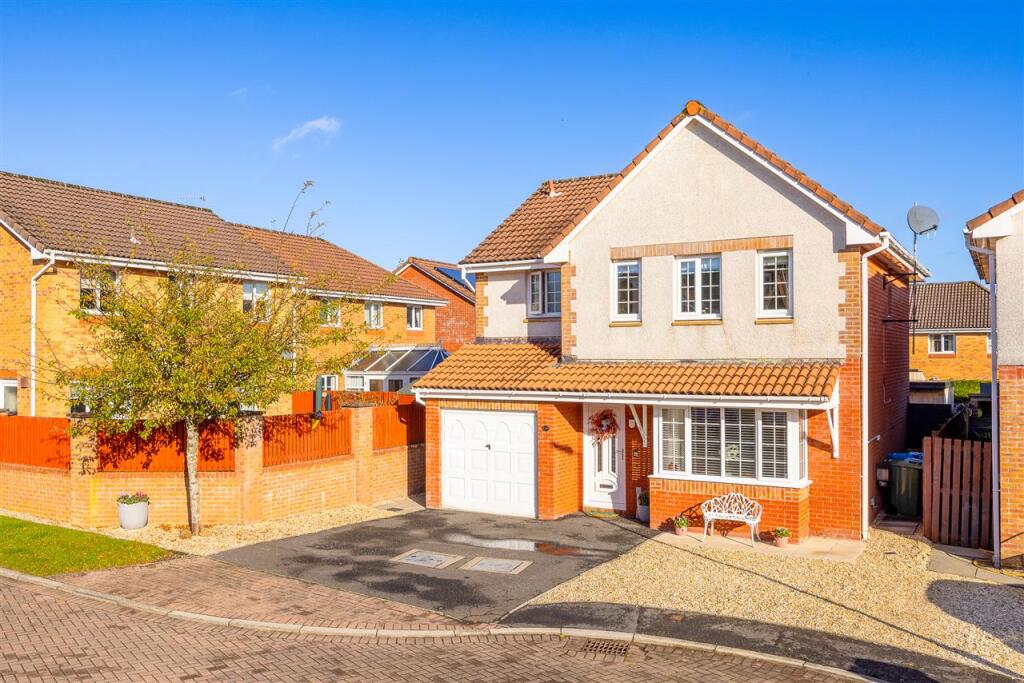
House for sale
Edinburgh, West Lothian
4 bedrooms·3 bathrooms
376.218 €
Listed Oct 20, 2026
About this listing
Situated within an established and peaceful cul-de-sac in Bathgate, this stunning four-bedroom detached villa offers beautifully presented accommodation perfectly suited to modern family living. Presented in true move-in condition, the property has undergone extensive improvements in recent years and boasts an impressive open-plan dining kitchen, attractive, low-maintenance gardens and a bespoke garden room, complete with power and heating, offering excellent versatility. An integral garage provides additional parking and storage, further enhancing the practicality of this lovely family home.
EPC Rating - Band C
The accommodation begins with a welcoming entrance hallway. To the front of the property, the generously proportioned lounge enjoys a lovely box bay window, allowing plenty of natural light to fill the room and creating a comfortable space to relax and unwind.
To the rear, the impressive open-plan dining kitchen forms the heart of the home. Thoughtfully redesigned to create one large, flexible living space, the kitchen was beautifully updated in 2025 and features quality finishes, including quartz worktops. With ample space for dining and entertaining, French doors open directly onto the rear garden, creating a lovely connection between indoor and outdoor living. Oak hardwood flooring throughout the ground-floor adds warmth and character to the home. A convenient WC completes the ground-floor accommodation.
Upstairs, the property offers four bedrooms, providing flexible accommodation for growing families or those working from home. The principal bedroom benefits from a modern en-suite shower room, while the remaining bedrooms are served by a beautiful family bathroom, both newly fitted in 2025. The fourth bedroom offers particular versatility, having previously been used as a nursery, playroom and home office.
Externally, the property enjoys beautifully maintained, low-maintenance gardens with high-quality artificial grass and two separate seating areas, including a particularly sunny spot towards the bottom of the garden. Offering excellent space for outdoor dining, entertaining or simply relaxing, the garden provides a wonderful extension of the living accommodation.
A highlight is the bespoke garden room, constructed with year-round use in mind. Featuring additional insulation, Wi-Fi connectivity, ample power points and remotely controlled heating, this impressive space is perfectly suited to a home office, gym, hobby room or additional family entertainment area. To the front, a double driveway provides convenient off-street parking and leads to the integral garage.
The property also enjoys an excellent location, with Bathgate town centre, local shops and the railway station all within walking distance. Nearby parkland and nature walks offer further opportunities to enjoy the outdoors, while the established residential setting makes this a particularly appealing choice for families.
What's included
Garden
Parking
TypeDetached house
Bedrooms4
Bathrooms3
HeatingAsk Agent
Location
Map loading soon
Neighborhood data on demand
Nearby essentials will load when this section comes into view.
Listed on
Mortgage calculator
Estimated monthly payment
1.863 €/mo
Down payment10 % · 37.622 €
37.622 €338.596 € loan
Term
Total repayable558.858 €
Interest rate4.40 %
Representative estimate · Landomo is not a mortgage broker. · Rates updated April 2026