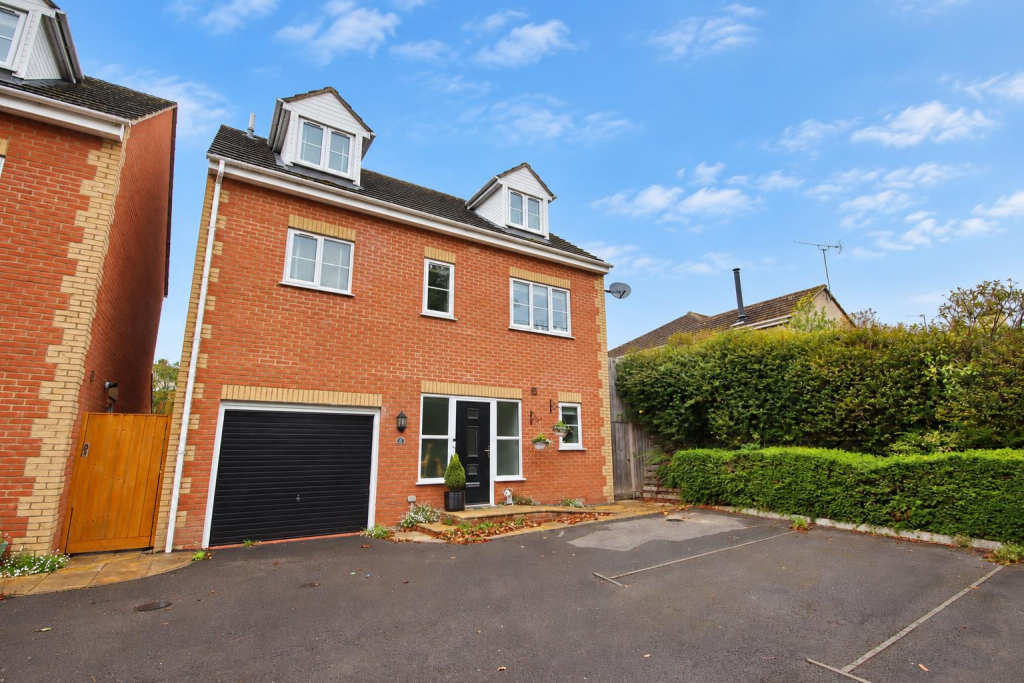
House for sale, 169 m²
Swindon
4 bedrooms·2 bathrooms
686.748 €
4.063 €/m²
Listed Oct 19, 2026
About this listing
A modern well presented four/five bedroom detached with spacious accommodation in excess of 1800 square foot. The property enjoys an non-estate setting being one of just three similar properties and has the added benefit of being within easy walking distance of the town centre and mainline station.
The ground floor accommodation offers an impressive large open plan kitchen/dining/family room with a skylights, patio doors to the garden and a modern well appointed kitchen. This is complimented by a entrance hall with guest cloakroom and useful utility room.
The first floor boasts an generous sitting room which could easily be used as a bedroom, two double bedrooms both with built-in double wardrobes and a large family bathroom with bath and separate shower. The top floor then has another double bedroom with built-in cupboard and spacious dual aspect master bedroom with an extensive range of Hammonds fitted furniture and an en-suite shower room.
Other benefits include uPVC double glazing and gas central heating via a Worcester boiler that was replaced in 2022.
Immediately to the front there are two allocated parking spaces and access to the integral garage with power and light. To the rear is an enclosed landscaped tiered garden with large patio, seating and barbecue area and an area of lawn.
Situation - The property is ideally situated in a non estate location on the northern side the town close to open countryside yet within walking distance of the town centre and mainline railway station (London-Paddington). Junction 17 of the M4 motorway can be reached in ten minutes offering commuting to the major centres of Bath, Bristol, Swindon & London.
Accommodation Comprising: - Composite entrance door with obscure double glazed windows either side.
Entrance Hall - Stairs to first floor landing. Radiator. Wooden flooring. Door to:
Family/Dining Room - Double glazed French doors with full height windows either side opening to the garden. Part vaulted ceiling with skylight. Two radiators. Storage cupboard. Spotlights. Wooden flooring. Open plan to:
Kitchen - Double glazed window to rear. Part vaulted ceiling with two skylights. Extensive range of drawer and cupboard base units with matching wall mounted cupboards with LED lighting above and below. Granite worksurfaces with matching upstands and undermounted twin Franke stainless steel sink units with pull out spray tap. Built-in five ring gas hob with extractor over. Built-in eye level double oven. Integrated dishwasher and full height fridge and freezer. Tiled floor. Spotlights.
Utility Room - Double glazed door to side. Cupboard base unit. Worksurface with inset single bowl single drainer stainless steel sink with chrome mixer tap. Matching wall mounted unit. Wall mounted gas fired boiler (replaced 2020). Tall cupboard. Tiled Floor.
Cloakroom - Obscure double glazed window to front. Radiator.Wall hung wash basin with chrome tap and tiled splashback. Close coupled WC. Tiled floor. Extractor.
First Floor Landing - Double glazed window to front. Storage cupboard. Radiator. Stairs to second floor landing.
Sitting Room - Double glazed window to front. Radiator.
Bedroom Two - Double glazed window to rear. Radiator. Built-in double wardrobe.
Bedroom Three - Double glazed window to rear. Radiator. Built-in double wardrobe.
Family Bathroom - Obscure double glazed window to front. Chrome ladder radiator. Panelled bath with chrome mixer tap. Separate shower cubicle. Pedestal wash hand basin with chrome mixer tap. Close coupled WC. Full tiled walls. Tiled floor. Extractor.
Second Floor Landing - Doors to:
Master Bedroom - Double glazed window to front. Skylight window to rear. Radiator. Extensive range of Hammonds fitted wardrobes, cupboards and drawer units. Door to:
En-Suite Shower Room - Skylight window to rear. Ladder radiator. Shower cubicle. Pedestal wash basin with chrome mixer tap. Close coupled WC. Tiling to the principal areas. Tiled floor. Extractor. Spotlights.
Bedroom Four - Double glazed window to front. Radiator. Built-in cupboard.
Outside -
Garage & Parking - Up and over door to front. Power and light. Two allocated parking spaces immediately to the front of the property.
Rear Garden - Enclosed landscaped garden. Large patio area with path leading round to gated side access. Steps upto gravelled and paved area providing space for seating and a barbecue. Steps then lead up to an area of lawn with tree and a garden shed. An array of outdoor lighting. Outside tap.
Directions - From the town centre proceed through the railway arches leading out of town along the one way system into Marshfield Road. Keep in the right hand lane and bear right into Park Lane. At the roundabout take the second exit into Langley Road continue up the hill and the property can be found on the left hand side.
What's included
Terrace
Garden
Parking
TypeDetached house
Living Area169 m²
Bedrooms4
Bathrooms2
HeatingAsk Agent
Location
Map loading soon
Neighborhood data on demand
Nearby essentials will load when this section comes into view.
Listed on
Mortgage calculator
Estimated monthly payment
3.400 €/mo
Down payment10 % · 68.675 €
68.675 €618.073 € loan
Term
Total repayable1.020.139 €
Interest rate4.40 %
Representative estimate · Landomo is not a mortgage broker. · Rates updated April 2026