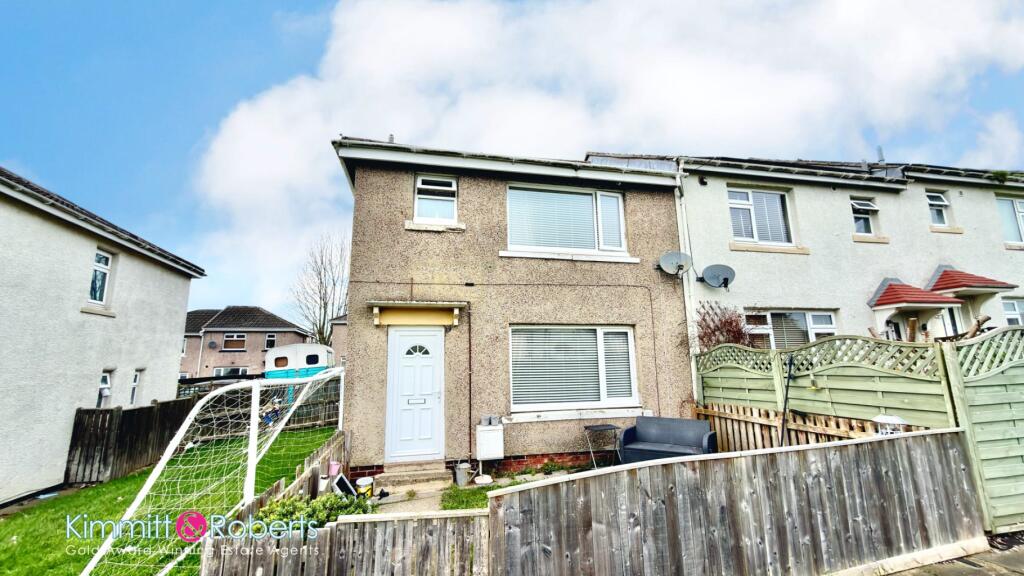
House to rent
Sunderland, Mount Pleasant
731 €/mo
Listed Jun 3, 2026
About this listing
The property is a well-proportioned end link house, offering ample living space spread across its three generous bedrooms, a comfortable reception room, and a family bathroom. The main reception room provides a versatile space benefiting from natural light. The kitchen, provide neutral units and worktops and space which can be used for a dining area Upstairs, the three bedrooms are all generously sized. The family bathroom has a white suite and over the bath shower Externally, the property benefits from both front and rear gardens. Located in Shiney Row, the property benefits from good access to local amenities, including shops, schools, and public transport links. Its proximity to major road networks also makes it convenient for commuting to Sunderland, Durham, and Newcastle upon Tyne GROUND FLOOR
Entrance Lobby
Living Room (4.70m x 4.00m)
Kitchen (5.70m x 3.20m) FIRST FLOOR
Landing
Bedroom 1 (3.60m x 3.40m)
Bedroom 2 (3.80m x 2.80m)
Bedroom 3 (2.80m x 2.70m)
Bathroom (2.00m x 1.80m)Show more
Key Stats
Key Stats
TypeTerraced house
Bedrooms3
Bathrooms1
HeatingGas Central
Deposit842 €
Listed on
Price History
Location
Map loading soon
Neighborhood data on demand
Nearby essentials will load when this section comes into view.