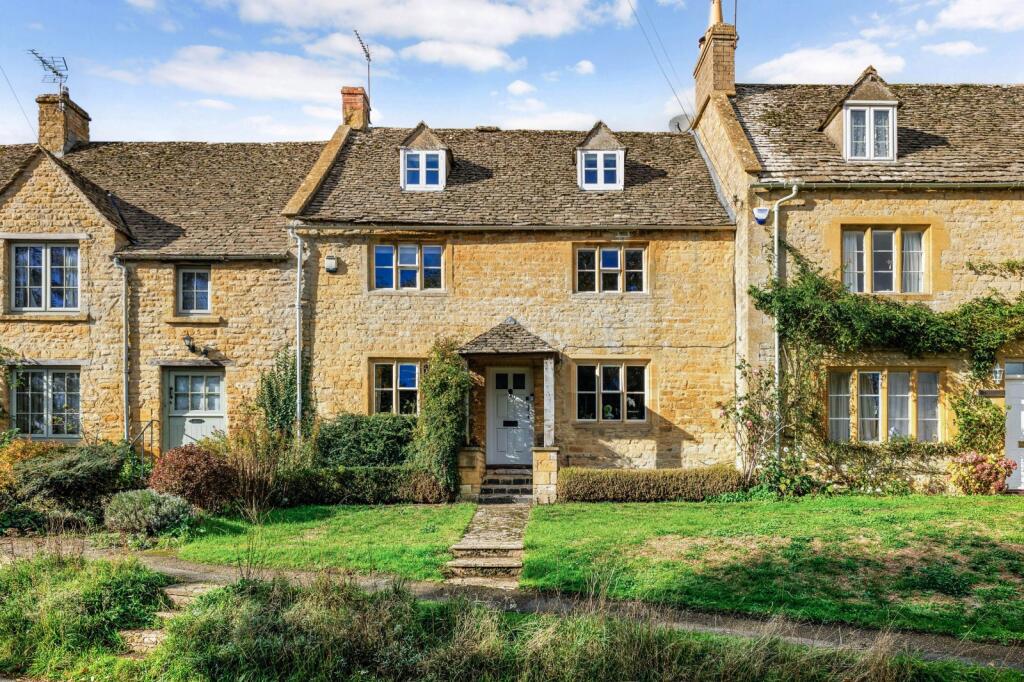
House for sale, 230 m²
Cotswold, Longborough
3 bedrooms·2 bathrooms
1.438.590 €
6.254 €/m²
Listed Nov 6, 2026
About this listing
A characterful Cotswold village house, beautifully enhanced, occupying a sought-after village setting with a spectacular, professionally designed Mediterranean-inspired garden and annexe.
Description
Ashwell House
Believed to have originally served as the village cobbler’s shop, this attractive Cotswold stone terraced house dates from 1693 and is not listed. Sympathetically reconfigured and extended in around 2017, with the self-contained annexe further enlarged in 2024, the property successfully combines character features with contemporary living. Stone mullioned windows, replacement double glazing installed in approximately 2019, exposed beams and feature stone walls all contribute to its considerable charm.
An open-pillared porch leads to a welcoming dining hall, while the sitting room provides a particularly cosy focal point, featuring a traditional flagstone floor and a handsome stone fireplace fitted with a contemporary wood-burning stove.
The reconfigured kitchen/breakfast room is beautifully appointed with an attractive Evie Willow kitchen, featuring a pantry cupboard, composite stone worktops, a Belfast sink, a Rangemaster electric cooker with extractor hood over, integrated dishwasher and fridge freezer, together with space for a washer-dryer. Limestone flooring with electric underfloor heating extends throughout, while a door leads to the cloakroom. A rear door opens directly onto the beautifully landscaped, west-facing garden, creating an excellent connection between the indoor and outdoor living spaces.
The first floor comprises a principal bedroom with a window seat, walk-in wardrobe and en suite shower room, together with a further double bedroom featuring a Victorian fireplace served by a contemporary family bathroom fitted with a bath and separate shower enclosure. On the second floor are two useful attic rooms, including a study landing/dressing area with eaves storage and a further double bedroom. All bedrooms enjoy glimpses of far-reaching rural views.
Complementing the main house is a detached, self-contained annexe/garden room with electric heating, providing versatile ancillary accommodation. The space includes a kitchenette with an integrated refrigerator and sink, a shower room, limestone flooring, and a freestanding wood-burning stove. French doors open directly onto the rear terrace, while a ladder staircase rises to a mezzanine-style home office. Ideally suited as a home office, guest accommodation, studio, or garden room, it offers excellent flexibility to suit a variety of lifestyle needs.
Gardens
The garden is a contemporary Cotswold garden with a Mediterranean influence, created by award-winning designer Emily Crowley-Wroe, blending seamlessly with its rural setting while creating usable outdoor living spaces. It combines pale gravel, Cotswold stone, oak-edged raised beds and corten steel detailing with a restrained planting palette of ornamental grasses, rosemary, olive, verbena and other drought-tolerant species, giving light, airy and Mediterranean character.
Key design features include:
•Terraced areas that make effective use of the sloping site.
• A strong, consistent material palette of oak, gravel, stone and corten steel.
• Informal, naturalistic planting with year-round structure from evergreens and grasses.
• Carefully integrated seating areas and water features.
• Repetition of key plants throughout the garden to unify old and new spaces.
• A wildflower meadow orchard that enhances biodiversity and softens the wider landscape setting.
• A line of pleached hornbeam.
Accessed via a five-bar gate to the rear, an upper gravel parking area provides access to a timber studio with a rear log store, together with a timber single garage and workshop, situated alongside a wildflower meadow area that attracts pollinators. Hillview next door, has vehicular and pedestrian rights of way over the rear gravel drive of Ashwell House.
Location
Longborough is one of the most desirable villages in the North Cotswolds, designated both a Conservation Area and within the Cotswolds National Landscape. Occupying an elevated position, the village enjoys far-reaching views over the surrounding countryside while offering excellent accessibility to the wider region.
The village has a thriving community and provides a good range of everyday amenities, including a village pub, parish church, primary school, cricket club, village hall and a community-owned shop incorporating a post office and café. Nearby attractions include Daylesford Organic Farm Shop & Spa, the Cotswold Barn Café and Batsford Arboretum.
Longborough is perhaps best known for the Longborough Festival Opera, a nationally acclaimed summer opera festival attracting audiences from across the country. The surrounding countryside offers an extensive network of footpaths and bridleways, providing excellent opportunities for walking and outdoor pursuits.
More comprehensive amenities can be found in the nearby market towns of Stow-on-the-Wold and Moreton-in-Marsh, including supermarkets, banks, libraries and other day-to-day services. Moreton-in-Marsh railway station provides direct services to London Paddington in approximately 90 minutes, while Cheltenham, Stratford-upon-Avon and Oxford offer an extensive range of shopping, cultural, educational and recreational facilities.
Square Footage: 1,640 sq ft
Directions
What3words: ///contexts.companies.kinks
Additional Info
Viewings: Strictly by arrangement with Savills Stow-on-the-Wold, tel: .
Services: Mains electricity, water and drainage are onnected. Oil fired central heating. Gigaclear broadband.
What's included
Garden
Parking
TypeTerraced house
Living Area230 m²
Bedrooms3
Bathrooms2
HeatingAsk Agent
MunicipalityCotswold
Location
Map loading soon
Neighborhood data on demand
Nearby essentials will load when this section comes into view.
Listed on
Mortgage calculator
Estimated monthly payment
7.123 €/mo
Down payment10 % · 143.859 €
143.859 €1.294.731 € loan
Term
Total repayable2.136.973 €
Interest rate4.40 %
Representative estimate · Landomo is not a mortgage broker. · Rates updated April 2026