House for sale, 72 m²
Nottingham
3 bedrooms·1 bathroom
246.963 €
3.430 €/m²
Listed Aug 20, 2026
About this listing
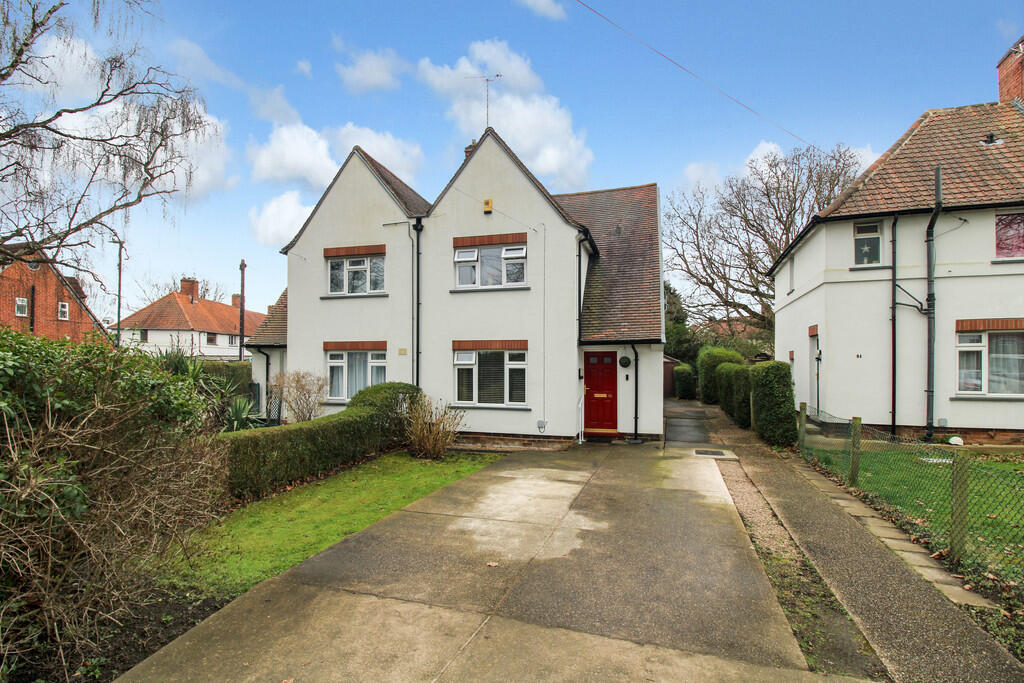
Situated in this popular location affording easy access to the A52, University of Nottingham, QMC and NET Tram Network stands this well presented three bedroom semi-detached house. The accommodation briefly comprises of an entrance hall with two large storage cupboards, a lounge/diner, fitted kitchen with separate utility and bathroom to the ground floor with three well proportioned bedrooms and further storage to the first floor. Externally, the property offers good sized front and rear gardens, a large driveway providing ample off road parking and a detached garage. Early viewing is strongly recommended.
HALLWAY 15' 2" x 3' (4.65m x 1.83m) Accessed via an external door with fitted carpet, wall mounted radiator, uPVC double glazed window to the side elevation, stairs rising to the first floor, two large storage cupboards and ceiling light.
LOUNGE/DINER 13' 11" x 11' 6" (4.27m x 3.48m) With a fitted carpet, uPVC double glazed window to the front elevation, wall mounted radiator and ceiling light.
KITCHEN 11' 4" x 6' (3.48m x 1.83m) With a range of fitted wall and base units with a rolled edge worktop over incorporating a stainless steel sink and drainer, cooker point, dishwasher plumbing, floor covering, wall mounted radiator, uPVC double glazed window to the rear elevation and ceiling light.
UTILITY 5' 7" x 2' 9" (1.7m x 0.84m) With washing machine plumbing, combi boiler (installed August 2023), floor covering, external door to the rear garden and ceiling light.
BATHROOM Comprising of a panelled bath with shower over, low flush w.c., pedestal wash hand basin, floor covering, wall mounted radiator, uPVC double glazed window to the side elevation and ceiling light.
LANDING With fitted carpet, uPVC double glazed window to the side elevation, storage cupboard, loft hatch and ceiling light.
MASTER BEDROOM 11' 1" x 10' 5" (3.38m x 3.18m) With fitted carpet, uPVC double glazed window to the front elevation, wall mounted radiator and ceiling light.
BEDROOM TWO 9' 10" x 9' 7" (3m x 2.92m) With fitted carpet, uPVC double glazed window to the rear elevation, storage cupboard, wall mounted radiator and ceiling light.
BEDROOM THREE 9' 7" x 7' 8" (2.92m x 2.34m) With fitted carpet, uPVC double glazed window to the side elevation, wall mounted radiator and ceiling light.
EXTERNAL The property enjoys an enclosed south-west facing rear garden which is mainly laid to lawn with a paved patio area, shed, hedge and fence boundary and secure gate access. To the front is a laid to lawn garden, a paved driveway providing ample off road parking for several vehicles and leading to a detached, single garage.
What's included
Garden
Garage
TypeSemi-detached house
Living Area72 m²
Bedrooms3
Bathrooms1
HeatingGas Central
Location
Map loading soon
Neighborhood data on demand
Nearby essentials will load when this section comes into view.
Listed on
Mortgage calculator
Estimated monthly payment
1.223 €/mo
Down payment10 % · 24.696 €
24.696 €222.267 € loan
Term
Total repayable366.855 €
Interest rate4.40 %
Representative estimate · Landomo is not a mortgage broker. · Rates updated April 2026