House for sale, 100 m²
Hereford
3 bedrooms·1 bathroom
271.345 €
2.713 €/m²
Listed Oct 8, 2026
About this listing
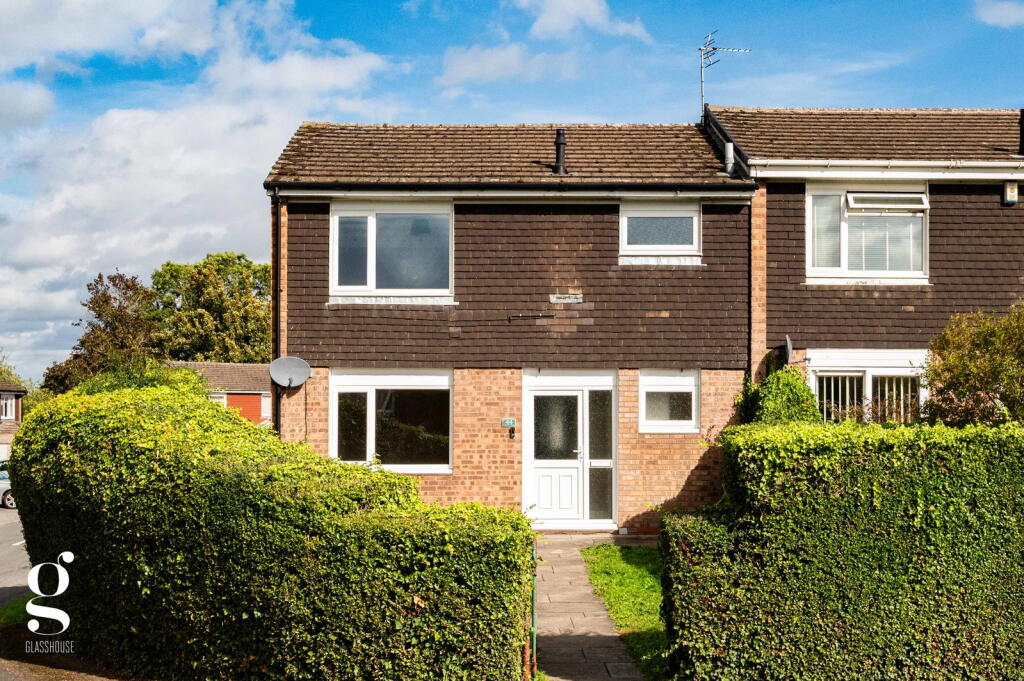
A Well Presented and Modernised 3 Bedroom End Terrace Home, offering spacious living with an open plan kitchen/dining room, enclosed gardens, garage and off-road parking, about a mile south of Herford city centre. Offered With No Onward Chain.
Entrance Hall – Sitting Room – Kitchen/Dining Room – Utility Closet – Downstairs WC – Storage – Landing – 3 Double Bedrooms – Family Bathroom – Airing Cupboard – Front & Rear Gardens – Garage – Off-Road Parking
This spacious end terrace home is neutrally presented throughout and provides a practical layout well suited to family life. The ground floor includes a generous sitting room and an open plan kitchen/dining room opening directly onto the rear garden, together with a useful utility and downstairs WC.
Upstairs are three well-proportioned bedrooms and a family bathroom, while outside the property benefits from enclosed gardens to both the front and rear, gated side access and a detached garage.
The Property
The entrance hall provides a welcoming arrival into the house, with wood effect flooring, useful built-in storage and a staircase leading to the first floor. A utility closet and downstairs WC sit conveniently off the hall.
The sitting room is particularly generous, with a wide front facing window providing plenty of natural light and wood flooring running throughout. A recessed section to one wall provides a natural position for a television and media unit.
At the rear, the kitchen and dining room create a sociable open plan space overlooking the garden. The kitchen is fitted with an extensive range of light wood effect shaker units with contrasting dark worktops, tiled splashbacks and a round stainless-steel sink. Appliances include an built-in electric oven, hob and fridge/freezer, with further storage provided by wall units.
The adjoining dining area offers plenty of room for a family table, with glazed French doors opening directly onto the rear patio. A further external door from the kitchen provides another useful connection to the garden.
Upstairs, the landing serves three good sized bedrooms, two of which are particularly generous doubles, together with a comfortable third bedroom. An airing cupboard provides additional storage.
The family bathroom is fitted with a P-shaped bath with electric shower over and glazed screen, pedestal basin and WC, complemented by a chrome towel radiator.
Outside
The front garden is enclosed by mature hedging, with a lawn and paved pathway leading to the entrance, creating a good degree of separation from the road.
At the rear is an enclosed garden arranged around lawn and block paved seating areas. A covered pergola immediately outside the house provides a sheltered space for outdoor seating and dining, while gravelled borders keep the garden straightforward to maintain. Gated rear access leads directly onto included off-road parking, with a garage positioned to one side.
Practicalities
Herefordshire Council Tax Band ‘B’
Gas Central Heating
Double Glazed Throughout
All Mains Services
Fibre Broadband Available
Directions
From Hereford city centre, proceed south over Greyfriars Bridge. At the Asda roundabout take the second exit onto Belmont Road and continue for approximately one mile. Turn left into Goodrich Grove, then take the first right into Waterfield Road, where the property can be found on the right-hand side.
What3Words: ///flies.nests.broker
What's included
Garage
Parking
TypeTerraced house
Living Area100 m²
Bedrooms3
Bathrooms1
HeatingDouble Glazing, Gas Central
Location
Map loading soon
Neighborhood data on demand
Nearby essentials will load when this section comes into view.
Listed on
Mortgage calculator
Estimated monthly payment
1.344 €/mo
Down payment10 % · 27.135 €
27.135 €244.210 € loan
Term
Total repayable403.072 €
Interest rate4.40 %
Representative estimate · Landomo is not a mortgage broker. · Rates updated April 2026