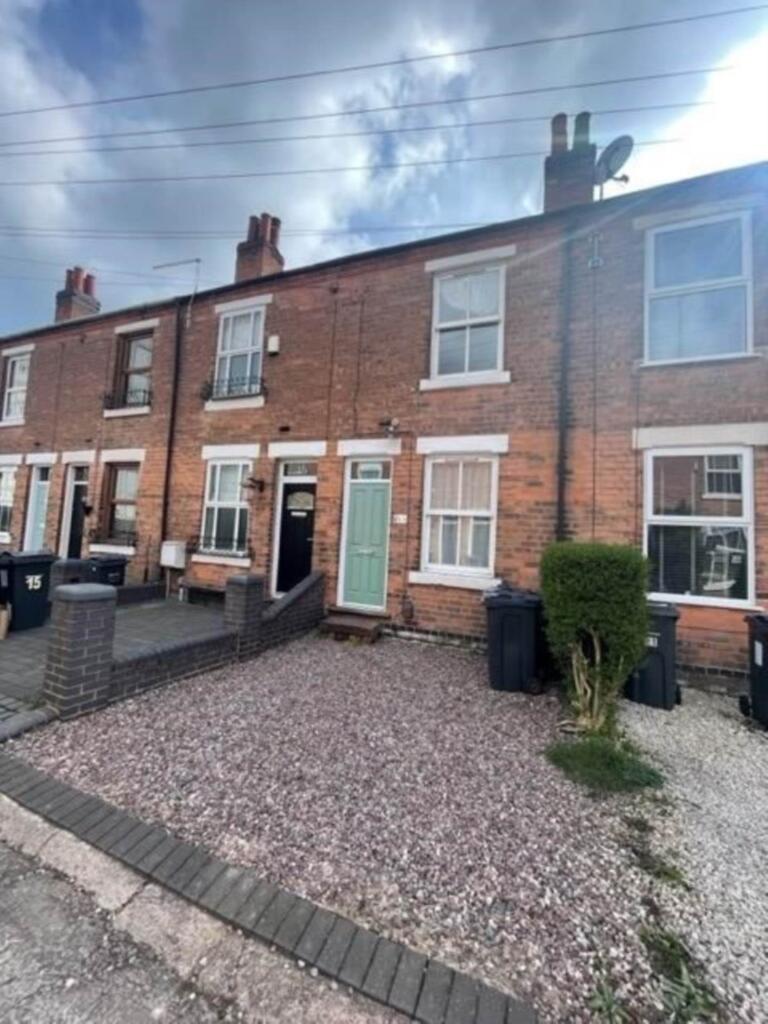
House for sale
Sutton Coldfield, Wylde Green
2 bedrooms·1 bathroom
307.286 €
Listed Oct 8, 2026
About this listing
Bergason are pleased to offer to the market this delightful two bedroom victorian period style terraced house located on a much sought after private cul-de-sac in the heart of Wylde Green. The property comprises of: Dining room with real feature fireplace, bright lounge, galley kitchen, utility area, ground floor bathroom with shower over. On the first floor there are two good sized bedrooms. Outside to the rear is a mature rear garden with double gates with access for secure parking and a smaller garden to the front. The loft space has also been made in to a fantastic storage area. Also benefiting from double glazing (where specified), gas central heating,(where specified). The property is ideally located in the heart of Wylde Green shopping centre and transport links into Sutton Coldfield and Birmingham City Centre, including Chester Road railway station & the M6 & M42 Motorways.
FRONTAGE
Paved pathway with gravel to the side, leading to front door with matching glass above leading into:
DINING ROOM - 10'11" (3.33m) Max x 10'10" (3.3m) Into Recess
Double glazed sash style window to front, central heating radiator and feature picture rail, the focal point being a fire place with surround and door leading to storage cupboard beneath stairs, ceiling light point.
INNER HALL
With a door into under stairs storage cupboard and access through to:
LOUNGE - 10'11" (3.33m) Into Recess x 12'0" (3.66m) Max
Double glazed window overlooking rear garden, central heating radiator, door leading to stairs to first floor and through to the kitchen, central heating radiator and ceiling light point.
KITCHEN - 9'5" (2.87m) x 6'3" (1.91m) Max
Fitted galley style kitchen with a range of base units and wall units with integrated oven, hob and extractor over, work surfaces incorporating stainless steel sink and drainer with single bowl and mixer tap, ceramic tiled floor. Double glazed window to side, inset spotlights to ceiling and door to:
UTILITY AREA
Rear door to side, space and plumbing for washing machine. Wall mounted central heating boiler and door to:
BATHROOM
Having white suite comprising; panelled bath with shower over, pedestal wash hand basin, low level WC, obscured double glazed window to side, tiling to floor and ceiling light point.
FIRST FLOOR LANDING With doors off:
BEDROOM ONE - 10'11" (3.33m) Into Recess x 11'11" (3.63m) Max
Double bedroom with radiator, double glazed window to rear, door into storage cupboard that gives access to the extra storage room with velux window, ceiling light point sockets, newly carpeted and neutrally decorated, ceiling light point and wrought iron period style fire surround with door to:
BEDROOM TWO - 10'10" (3.3m) Max x 10'10" (3.3m) Into Recess
Double glazed window to front, ceiling light point, radiator and wrought iron period style fire surround.
REAR GARDEN
A low maintenance garden which is partially laid to lawn and paved, having wooden fence to one side with hedge to the other. Gates at rear for access.
TENURE:
We have been informed by the vendor that the property is Freehold (Please note that the details of the tenure should be confirmed by any prospective purchaser`s solicitor).
Notice
Please note we have not tested any apparatus, fixtures, fittings, or services. Interested parties must undertake their own investigation into the working order of these items. All measurements are approximate and photographs provided for guidance only.
TypeTerraced house
Bedrooms2
Bathrooms1
HeatingDouble Glazing, Gas Central
MunicipalitySutton Coldfield
Location
Map loading soon
Neighborhood data on demand
Nearby essentials will load when this section comes into view.
Listed on
Mortgage calculator
Estimated monthly payment
1.522 €/mo
Down payment10 % · 30.729 €
30.729 €276.557 € loan
Term
Total repayable456.462 €
Interest rate4.40 %
Representative estimate · Landomo is not a mortgage broker. · Rates updated April 2026