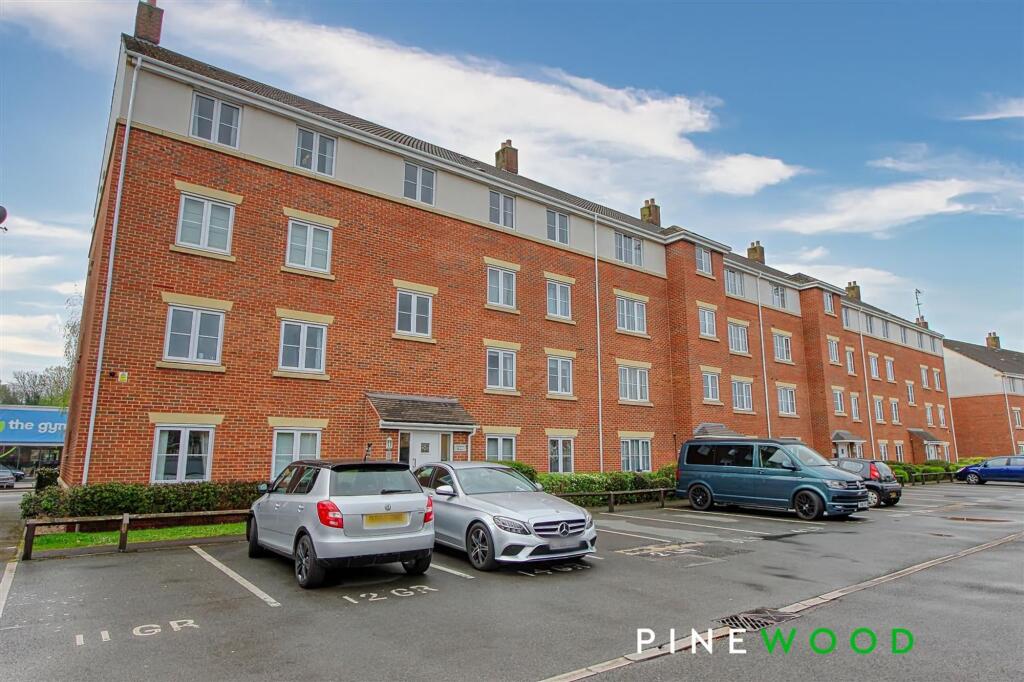
2-bed apartment for sale, 68 m²
Chesterfield, St Augustines, Spital
2 bedrooms·2 bathrooms
155.913 €
2.293 €/m²
Listed Oct 12, 2026
About this listing
Situated on a sought-after development within easy walking distance of the town centre, this ground floor apartment offers a superb blend of convenience and contemporary living. With excellent access to the M1 motorway (Junction 29), the property is perfectly positioned for commuters and those who enjoy the vibrant local amenities, including shops, restaurants, bars and retail parks. Step inside to discover a spacious and modern kitchen diner, ideal for both everyday meals and entertaining, complemented by a generously sized lounge that invites relaxation. The apartment features two good sized bedrooms, each with fitted furniture to maximise storage and comfort, while the main bedroom benefits from its own en-suite bathroom for added privacy. A sleek, modern bathroom with a white suite serves the rest of the home, providing a refreshing space to unwind. Additional practical touches include an allocated parking space in the communal car park, ensuring hassle-free parking at any time. This property is ideally suited to those looking for a stylish, low-maintenance home in a prime location. Viewing is highly recommended to truly appreciate all that this wonderful apartment has to offer.
VIDEO TOUR AVAILABLE - TAKE A LOOK AROUND
EPC Rating: C
Entrance Hall
Includes a huge walk-in cloakroom, with built in hooks and shelves for your convenience.
BEDROOM 1
3.37m x 5.3m
This principal bedroom has an electric heater, uPVC window, fitted carpet and built in storage / wardrobe space for convenience and practicality.
ENSUITE
2.05m x 2.1m
The ensuite shower room to bedroom 1 features a corner shower, tiled flooring, vanity sink unit, toilet, uPVC window with frosted glass and a heated towel rail.
BEDROOM 2
2.65m x 4.23m
This bedroom features a uPVC window overlooking the front of the property, a fitted carpet, an electric heater and lots of built in wardrobe space / storage capabilities through shelves and more. Also features a lockable safe built into the room.
BATHROOM
2.04m x 2.18m
The main bathroom features, a vanity sink unit with tiled splash back, toilet, uPVC window with frosted glass for privacy, tiled flooring and a bath with a shower over it and tiled splash back to complete the room.
LOUNGE
3.19m x 5.69m
This large reception room features a lovely bay window with 5 uPVC windows in it, bringing in a huge amount of natural light for that lovely glow during the day. A feature electric fire and a fitted carpet complete this room.
Before finally coming to;
KITCHEN
3.03m x 3.43m
The kitchen features tiled flooring, an electric heater, white unit fronts with undercounter dishwasher, washing machine and oven. A sink and drainer along with an electric hob are built into the worktops. Downlighters and a uPVC window help light this wonderful modern kitchen.
GENERAL INFORMATION
EPC Rating
(2023) 72 (C) Potential 80 (C)
Council tax band B (£1,736 p/yr)
Corian worktops in the kitchen
RESERVATION AGREEMENT MAY BE AVAILABLE
The Reservation Agreement is designed to provide buyers and sellers with greater security once a sale has been agreed. Facilitated through Gazeal, it confirms both parties’ commitment to the agreed terms and helps ensure the transaction progresses in a fair and transparent way.
Before a property is removed from the market, buyers and sellers are offered the option to enter into a Reservation Agreement which formally reserves the property for an agreed period while the legal process takes place.
Both parties pay a small reservation fee, demonstrating a genuine financial commitment to proceed with the sale. This helps protect against issues such as gazumping or gazundering and discourages either party from withdrawing or attempting to renegotiate the agreed price.
If either party withdraws without a valid reason, the other may be entitled to compensation guaranteed by Gazeal, providing added reassurance and helping reduce the risk of fall-throughs.
Parking - Allocated parking
Has its own dedicated parking space, larger than all of the others at the front, a useful feature to have!
Disclaimer
These particulars do not constitute part or all of a contract. While we endeavour to make our particulars fair, accurate and reliable, they are only a general guide to the property the photos/video are for reference purpose only and may be from a previous let, the appliances/white goods advertised may not be in situ and have not been tested. If there are any points which are of particular importance to you or any particular appliances or white goods required please check with the office and we will be pleased to check the position on these.
Area68 m²
Bedrooms2
Bathrooms2
SubtypeStandard flat
Energy ClassC
HeatingElectric
MunicipalityChesterfield
Location
Map loading soon
Neighborhood data on demand
Nearby essentials will load when this section comes into view.
Listed on
Mortgage calculator
Estimated monthly payment
772 €/mo
Down payment10 % · 15.591 €
15.591 €140.322 € loan
Term
Total repayable231.604 €
Interest rate4.40 %
Representative estimate · Landomo is not a mortgage broker. · Rates updated April 2026