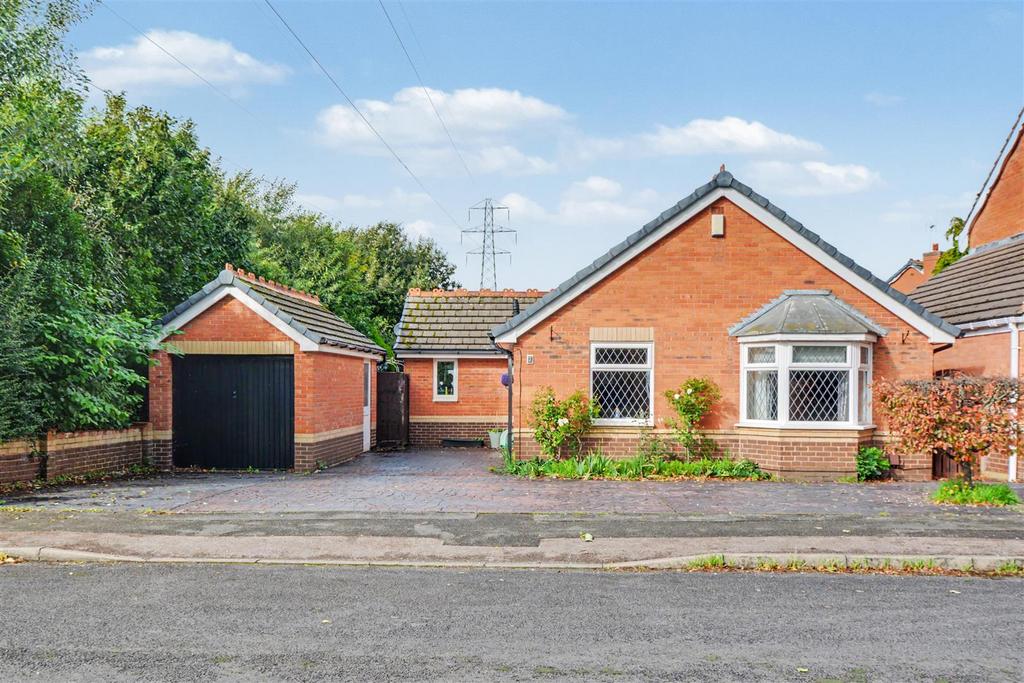
House for sale, 65 m²
Nottingham
3 bedrooms·2 bathrooms
418.685 €
Listed Oct 16, 2026
About this listing
VERSATILE DETACHED BUNGALOW. The property briefly comprises of an entrance hallway, living room, dining area, conservatory, kitchen, three bedrooms, bathroom and shower room. There is a driveway to the front and single detached garage. The enclosed rear garden has a brick store. AN EXTENDED THREE BEDROOM DETACHED BUNGALOW ON A GOOD SIZED PLOT THAT HAS THE POTENTIAL TO CREATE YOUR DREAM HOME. The entrance door opens into the inner hallway with wooden flooring and doors accessing the living room, bedrooms and bathroom. The living room is a good size and overlooks the front elevation. The kitchen is with integral appliances and the dining area is open to the conservatory with doors opening to the rear garden. There are three bedrooms and modern fitted bathroom, the third bedroom is a single or home office and has an en-suite shower room. The driveway to the front provides off road parking for multiple vehicles and has a single detached garage and gate leading to the rear garden. The rear garden is fully enclosed and offers low maintenance. Viewings are recommended to appreciate this versatile property in a fantastic location. The property is well placed for easy access to the Tesco superstore on Swiney Way with there being several other supermarkets and other retail outlets in the nearby towns of Beeston and Long Eaton and at the Chilwell Retail Parks where there is an M&S food store, Next, TK Maxx and various coffee eateries, there are the excellent local schools for all ages which are within walking distance of the property, healthcare and sports facilities including several local golf courses, walks at Toton Fields and the picturesque Attenborough Nature Reserve and as well as the latest extension to the Nottingham tram system the transport links include J25 of the M1, East Midlands Airport, stations at Beeston, Attenborough, Long Eaton and East Midlands Parkway and the A52 and other main roads provide good access to Nottingham, Derby and other East Midlands towns and cities. Hallway - UPVC panel and double glazed entrance door, obscure UPVC double glazed light panel to the side, coving, radiator, wooden flooring, wall mounted consumer unit, airing/storage cupboard housing the hot water cylinder, access hatch with a ladder to the part boarded loft space and doors to: Living Room - 5.29m plus bay x 3.24 approx (17'4" plus bay x 10' - UPVC double glazed bay window to the front, coving, two radiators, feature fireplace with electric fire. Kitchen - 3.56m x 2.76m approx (11'8" x 9'0" approx) - UPVC double glazed windows to the front, side and rear, UPVC panel and double glazed door to the rear, high gloss wall, base and drawer units with laminate work surface over, tiled splashback, composite 1½ bowl sink and drainer with chrome mixer tap, five ring gas burner with stainless steel extractor over, integrated double electric oven, plumbing and space for a washing machine and dishwasher, space for an under-counter fridge, coving, ceiling spotlights, breakfast bar, radiator, large format tiled floor, cupboard housing the gas central heating boiler, archway through to: Dining Area - 3.04m x 2.13m approx (9'11" x 6'11" approx) - Coving, radiator, storage cupboards, door to the inner hall and open to: Conservatory - 3.38m x 2.71m approx (11'1" x 8'10" approx) - Dwarf wall with UPVC double glazed windows and French doors to the rear, polycarbonate roof, radiator, vinyl flooring. Bedroom 1 - 3.05m x 3.27m approx (10'0" x 10'8" approx) - Two UPVC double glazed windows to the rear, coving, radiator, built-in wardrobes with shelving and hanging rails. Bedroom 2 - 2.57m x 4.1m approx (8'5" x 13'5" approx) - UPVC double glazed window to the front, coving, radiator, fitted bedroom furniture comprising of wardrobes with shelving and hanging rails and bedside cabinets. Bedroom 3/Office - 1.72m x 3.29m to 2.33m approx (5'7" x 10'9" to 7'7 - UPVC double glazed window to the side, coving, radiator, storage cupboard and door to: En-Suite - 2.28m x 0.76m approx (7'5" x 2'5" approx) - Obscure UPVC double glazed window to the side, coving, ceiling spotlight, extractor fan, low flush w.c., shower cubicle with Mira electric shower, aquaboard splashbacks, half tiled walls, tiled floor. Bathroom - 1.66m x 1.98m approx (5'5" x 6'5" approx) - Obscure UPVC double glazed window to the side, ceiling spotlights, extractor fan, three piece white suite comprising of a low flush w.c., vanity wash hand basin with chrome mixer tap, P shaped bath with glass screen and mains fed shower over, tiled walls, heated towel rail, wooden flooring. Outside - To the front of the property there is a Presscrete driveway providing off road parking for multiple vehicles, access to the garage There is a Presscrete patio/seating area to the rear, lawned garden with well established plants of bushes, trees and shrubs, timber storage shed, brick built store, external lighting and power, fence to the boundaries and gated access to the front. Brick Store - 2.75m x 2.85m approx (9'0" x 9'4" approx) - With power, light, timber framed single glazed window to the rear and a timber door. Garage - 2.52m x 5.16m approx (8'3" x 16'11" approx) - Detached single garage with up and over door, timber personnel door to the side, power and light. Directions - Proceed out of Long Eaton along Nottingham Road and at the traffic lights turn left into High Road and at the next set of main traffic lights turn left into Banks Road. Chester Green can then be found as a turning on the left and the property on the left hand side. 9588MH Council Tax - Broxtowe Borough Council Band C Additional Information - Electricity – Mains supply Water – Mains supply Heating – Gas central heating Septic Tank – No Broadband – BT, Sky, Virgin Broadband Speed - Standard 6mbps Superfast 80mbps Ultrafast 1800mbps Phone Signal – EE, 02, Vodafone, Three Sewage – Mains supply Flood Risk – No flooding in the past 5 years Flood Defenses – No Non-Standard Construction – No Any Legal Restrictions – No Other Material Issues – No A DETACHED BUNGALOW IN A PRIME LOCATION IN TOTON AND BEING SOLD WITH NO ONWARD CHAIN
What's included
Garden
Garage
Parking
TypeDetached house
Living Area65 m²
Bedrooms3
Bathrooms2
HeatingAsk Agent
Location
Map loading soon
Neighborhood data on demand
Nearby essentials will load when this section comes into view.
Mortgage calculator
Estimated monthly payment
2.073 €/mo
Down payment10 % · 41.869 €
41.869 €376.816 € loan
Term
Total repayable621.941 €
Interest rate4.40 %
Representative estimate · Landomo is not a mortgage broker. · Rates updated April 2026