House for sale
York
2 bedrooms·1 bathroom
277.630 €
Listed Sep 25, 2026
About this listing
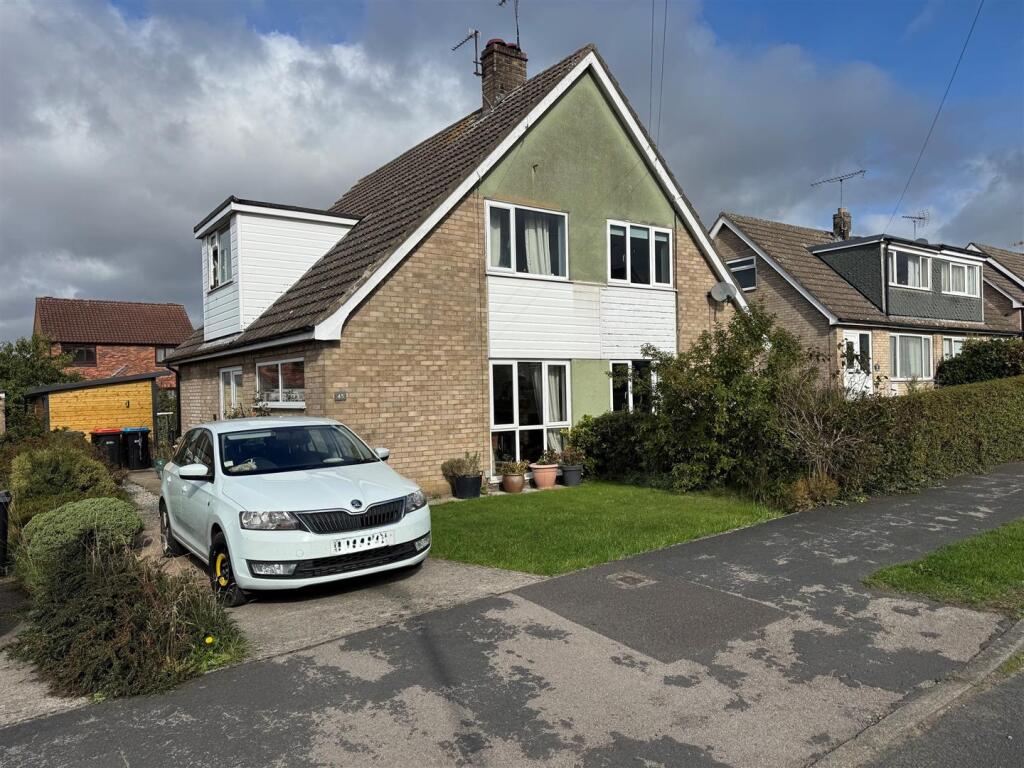
Situated within the popular residential area of Whitfield Avenue this semi detached property offers good size accommodation with the potential to extend to the first floor subject to the ususal building consents.
The property offers Entrance Hallway, Kitchen dining room and stting room to the ground floor. To the first floor there are two bedrooms and a family bathroom.
To the outside theres is a off street parking on the driveway to the side. Lawn area to the rear with large summer house which has light and power.
Accommodation Comprises -
Entrance Door - Leads to reception hallway.
Reception Hallway - With central heating radiator, understairs storage cupboard and stairs to first floor landing.
Dining Kitchen - 3.20m x 4.57m (10'6" x 15') - Comprising single drainer sink unit set within work surface with mixer tap over, wall and base units incorporating drawer compartments, built in oven, four ring hob with extractor canopy over, tiled splash back and tiled window sill. Wall mounted boiler, double glazed window to the rear elevation, door to outside, central heating radiator, building cupboard and plumbing for automatic washing machine.
Sitting Room - 3.40m x 4.57m (11'2 x 15') - Double glazed windows, central heating radiator, brick fireplace with stone hearth, wooden mantle and log burner.
First Floor -
Landing - With access to roof space.
Bedroom One - 3.38m x 2.95m (11'1" x 9'8") - WIth double glazed window to the front elevation, central heating radiator and under eaves storage.
Bedroom Two - 3.23m x 2.95m (10'7" x 9'8") - Double glazed window to the rear elevation, central heating radiator and under eaves storage.
Bathroom - Comprising panelled bath with shower rose, wall boarding, vanity unit with inset wash hand basin and cupboards below and low flush w.c. Central heating radiator and double glazed window.
Outside - The front garden is mainly laid to lawn with flower and shrubbery border, driveway to the side with gated access to the side which leads to the rear garden. To the rear there is a paved patio area, laid lawn and fencing to the boundaries. Timber summer house with double glazed doors, light and power and additional storage to the side.
Services - Mains electricity, gas, water and drainage are connected.
What's included
Garden
TypeSemi-detached house
Bedrooms2
Bathrooms1
HeatingAsk Agent
Location
Map loading soon
Neighborhood data on demand
Nearby essentials will load when this section comes into view.
Listed on
Mortgage calculator
Estimated monthly payment
1.375 €/mo
Down payment10 % · 27.763 €
27.763 €249.867 € loan
Term
Total repayable412.409 €
Interest rate4.40 %
Representative estimate · Landomo is not a mortgage broker. · Rates updated April 2026