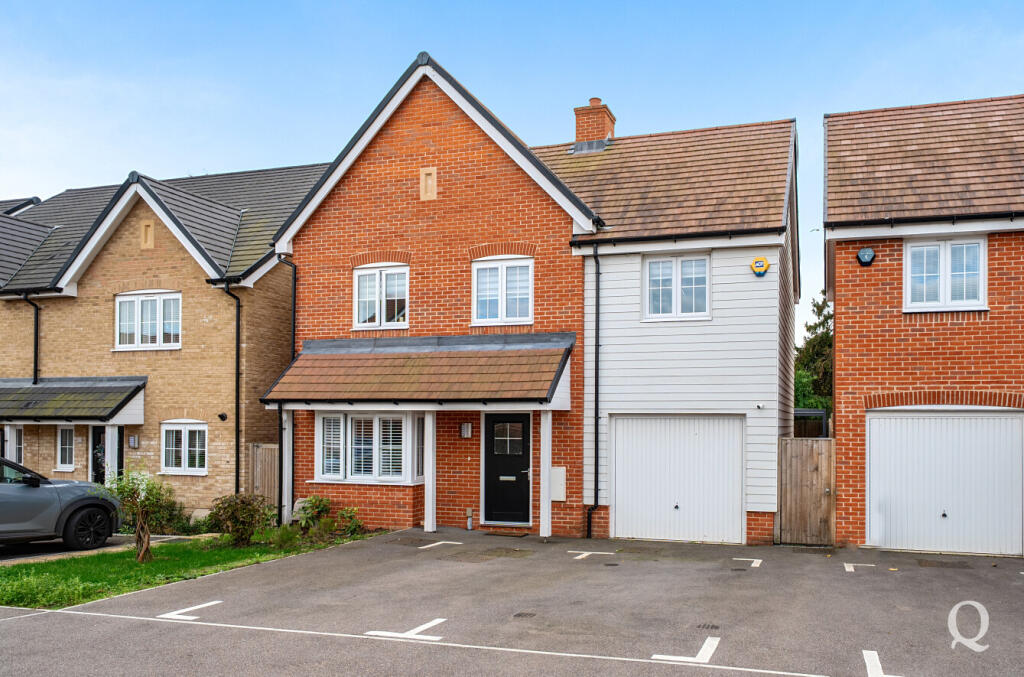
House for sale, 118 m²
Swale, Bapchild
3 bedrooms·2 bathrooms
431.577 €
3.658 €/m²
Listed Oct 31, 2026
About this listing
DETACHED HOUSE | THREE BEDROOMS | Kitchen / Dining Room | Main Bathroom | EN-SUITE SHOWER ROOM WC | DOWNSTAIRS WC | Driveway | GARAGE | Garden | Freehold | 1275sq ft
Situated in a private position on the edge of the popular Thistle Hill development, this well-presented three-bedroom end of terrace home offers stylish and practical accommodation in a sought-after location. Conveniently located for local schools, everyday amenities and excellent road links, the property is ideal for a wide range of buyers looking for a home that is ready to move straight into. The accommodation is thoughtfully arranged over two floors and comprises a welcoming entrance hall with cloakroom, a generous reception room and a modern fitted kitchen/breakfast room opening into a bright conservatory overlooking the rear garden. Upstairs, the principal bedroom benefits from an en-suite shower room, while two further bedrooms are served by a well-appointed family bathroom. Externally, the property enjoys a landscaped rear garden designed for low-maintenance living, with a combination of patio, artificial lawn and raised seating area creating an ideal space for relaxing or entertaining. To the front, there is a driveway leading to a garage, providing ample off-road parking and useful storage.
Entrance Hall
Kitchen / Dining Room
17' 7" x 10' 6" (5.37m x 3.19m)
Reception Room
17' 6" x 10' 11" (5.33m x 3.32m)
Downstairs WC
Landing
Bedroom One
11' 8" x 10' 0" (3.55m x 3.04m)
En-Suite Shower Room WC
Bedroom Two
12' 5" x 10' 5" (3.78m x 3.17m)
Family Bathroom WC
Bedroom Three
11' 8" x 10' 4" (3.56m x 3.15m)
Garage
16' 10" x 10' 1" (5.13m x 3.07m)
What's included
Garden
Garage
Parking
TypeDetached house
Living Area118 m²
Bedrooms3
Bathrooms2
HeatingAsk Agent
MunicipalitySwale
Location
Map loading soon
Neighborhood data on demand
Nearby essentials will load when this section comes into view.
Listed on
Mortgage calculator
Estimated monthly payment
2.137 €/mo
Down payment10 % · 43.158 €
43.158 €388.419 € loan
Term
Total repayable641.091 €
Interest rate4.40 %
Representative estimate · Landomo is not a mortgage broker. · Rates updated April 2026