House for sale, 384 m²
London
5 bedrooms·4 bathrooms
7.383.779 €
19.229 €/m²
Listed Sep 17, 2026
About this listing
The works of John Pawson have a consistent thread among them: a material consideration that allows them to age with elegance and grace. Even after thirty years, the sense of permanence achieved through his interventions and the use of oak, slate and oversized slabs of Carrara marble, remains ever present and relevant in this substantial townhouse in Primrose Hill. It’s a light touch to the original fabric and proportions of the house, resulting in a timeless rusticity to the garden levels, made modern by towering glazed sections to what is surely one of the largest private gardens in this coveted part of London. In all, the house exceeds 4,100 sq ft and the gardens, over 5,000 sq ft, with a rare width of south-facing plot, even among its tremendous neighbouring Victorian villas.
The houses along the southern side of King Henry’s Road have large front gardens that provide privacy for their lower and upper-ground levels. The formal entrance of this house is on the raised-ground floor, though the garden-level side entrance is more often in use here for its convenience.
The unusual thing about this particular house is the substantial link that joins it to the neighbouring property, absorbing the former side returns. In their place, a huge advantage is bestowed upon the house in the form a large studio, with a door from the front and glazed Crittall doors to the rear garden. The result is a house far wider than any others of the same type, and a garden that corresponds in dimension.
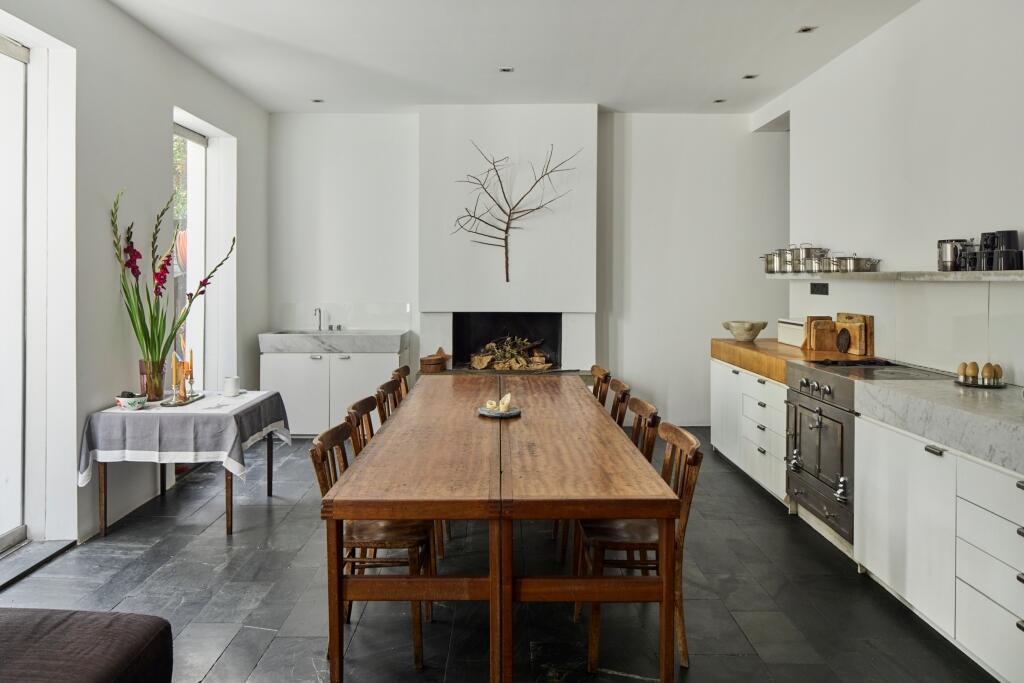
The main part of the original house is divided between two large rooms at garden level, both with excellent ceiling height. The front is a preparation kitchen with wide-oak boards and has a full-height opening to the rear, where the main kitchen and a further dining space are situated. Floors throughout this level are Welsh-slate slabs from the Delabole quarry which runs seamlessly through to the garden terrace. Worktops are in monolithic slabs of Carrara marble and oak. A raised, open fireplace with a concrete base is situated at one end of the rear room and a series of frameless glass doors look onto the garden lawn. The restrained combination of these materials, the green-filled outlook and towering white walls, achieve the feeling of a robust, refined farmhouse in a pastoral, bucolic setting rather than an urban townhouse on the doorstep of Primrose Hill village.
The south-facing garden is over ten metres at its narrowest and over seventeen metres at its widest. It moves from a large terrace to a slightly stepped-up lawn area, and then into a rear section that dog-legs left behind a set of huge London plane trees. The entire length of the rear garden is approximately thirty-two metres and the sheer scale provides so much scope for creativity, and an exciting opportunity to add a garden studio or even a swimming pool, subject to relevant permissions.
Because so much of the living is done at garden level, the raised-ground floor has the luxury of formality. The sitting room at the rear occupies the bay window and enjoys stunning casts of light throughout the day. A full-height door joins this and the front reception, which is currently used as a very grand office. Both retain their original marble fireplaces.
Beyond the hallway, to the left, is a further corridor leading into the upper level of the link section. This, in turn, leads to a guest WC. From here, there are three floors above, each with bedrooms and a bath or shower room on each level. The first floor contains the principal bedroom, a second bedroom, a dressing room and a large bathroom with marble floors and fixtures by Vola.
The second floor has two similarly sized bedrooms, separated by scissored wardrobes. At the rear is a bathroom with a shower, double sinks and oak flooring. At the front is a separate WC.
The top floor extension makes much of the former loft space with an en suite bedroom, a dressing room in oak and a walk-in storage room. There is also masses of eaves storage on this floor. And it’s at this summit, so to speak, that it becomes apparent; that every room to the rear, to the very top of the house, is filled with foliage.
Nearby
The house is situated in the heart of Primrose Hill on King Henry’s Road, seconds from the restaurants, boutiques, pubs and delis on Regent’s Park Road and its surrounding streets.
Some favourite local dining spots include Arvo, Lemonia and Greenberry Café, and some favourite pubs include The Engineer and its atmospheric courtyard garden, and The Lansdowne Pub and Dining Room. Both serve good food and there are many more great pubs within a five-minute walk. There is also a superb food market every weekend.
It’s also just a few minutes’ walk to the northern gate of Primrose Hill and its green open spaces. Hampstead and Regent’s Park are both easily reached, and Marylebone and the West End can be walked to via the latter.
Primrose Hill has many excellent school options from nursery through primary, all the way to secondary, both state and private.
Transport
Chalk Farm Underground station is a few minutes’ walk for the Northern Line, which splits at Camden Town to provide fast routes to the City and West End. Kings Cross Station is a short tube journey away, providing railway connections nationwide and many Underground lines, while St Pancras International station offers Eurostar connections to Europe
TypeTerraced house
Living Area384 m²
Bedrooms5
Bathrooms4
HeatingAsk Agent
Location
Map loading soon
Neighborhood data on demand
Nearby essentials will load when this section comes into view.
Listed on
Mortgage calculator
Estimated monthly payment
36.561 €/mo
Down payment10 % · 738.378 €
738.378 €6.645.401 € loan
Term
Total repayable10.968.335 €
Interest rate4.40 %
Representative estimate · Landomo is not a mortgage broker. · Rates updated April 2026