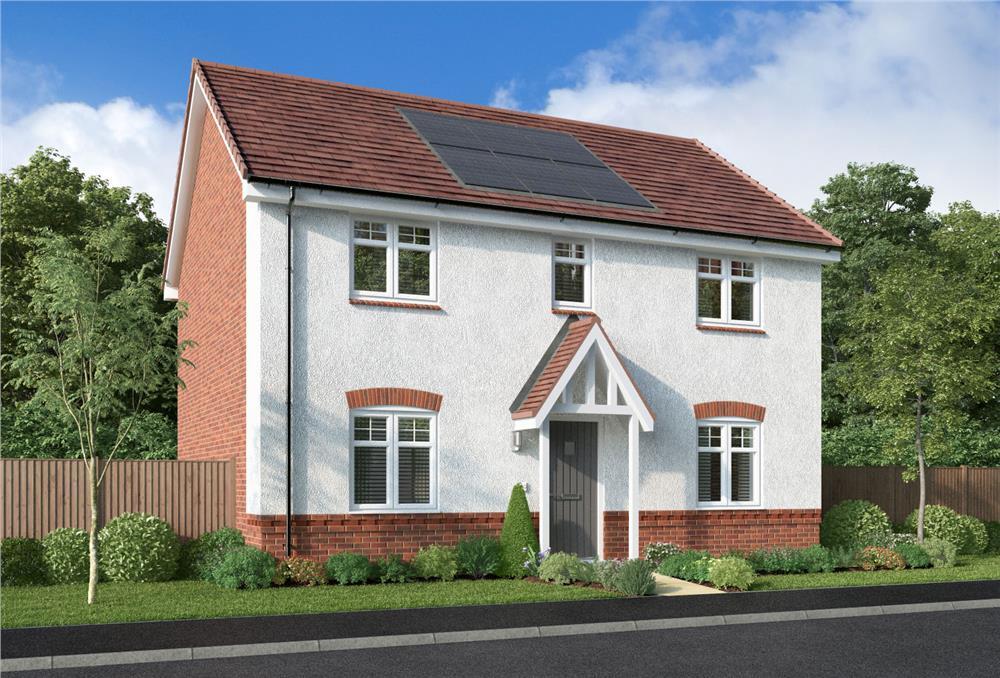
House for sale
Lichfield, Streethay
4 bedrooms
584.935 €
Listed Oct 11, 2026
About this listing
The Portwood is a stunning four bedroom detached home, with large L shaped kitchen dining living space, as well as a formal lounge and utility room. The L-shaped, dual aspect family room, extending into a galley-style kitchen, presents a fascinating space that changes character as you pass through a dining area with french doors. There is a walk-in hall cupboard, a laundry and the en-suite principal bedroom includes a dressing room. The Choristers offers a premium collection of 2, 3, 4 & 5 bedroom energy-efficient homes on the edge of historic Lichfield, blending semi-rural charm with modern style. Ideally located for commuters, it is just a short walk from Lichfield Trent Valley station and minutes from the A38, providing a perfect balance of countryside living and city convenience. Visit us Thursday to Monday 10.30am to 5.30pm to find out more, and reserve your new home from plan.
Plot 156
Tenure: Freehold
Length of lease: N/A
Annual ground rent amount (£): N/A
Ground rent review period (year/month): N/A
Annual service charge amount (£): 212.50
Service charge review period (year/month): Yearly
Council tax band (England, Wales and Scotland): TBC
Reservation fee (£): 500
For more information about the optional extras available in our new homes, please visit the Miller Homes website.
Plot 157
Tenure: Freehold
Length of lease: N/A
Annual ground rent amount (£): N/A
Ground rent review period (year/month): N/A
Annual service charge amount (£): 212.50
Service charge review period (year/month): Yearly
Council tax band (England, Wales and Scotland): TBC
Reservation fee (£): 500
For more information about the optional extras available in our new homes, please visit the Miller Homes website.
Parking - Off Street Parking
Room Dimensions
Ground Floor
Lounge - 2.93 x 4.08 metre
Kitchen - 3.45 x 2.7 metre
Laundry - 1.91 x 1.71 metre
Dining - 3.03 x 4.16 metre
Family - 3.03 x 2.76 metre
WC - 1.91 x .9 metre
First Floor
Principal Bedroom - 3.14 x 2.75 metre
En-Suite - 1.97 x 1.55 metre
Dressing - 1.85 x 1.97 metre
Bedroom 2 - 2.93 x 3.81 metre
Bedroom 3 - 3.72 x 2.44 metre
Bedroom 4/Study - 2.15 x 3.02 metre
Bathroom - 2.05 x 1.69 metre
What's included
Parking
TypeDetached house
Bedrooms4
HeatingAsk Developer
MunicipalityLichfield
Location
Map loading soon
Neighborhood data on demand
Nearby essentials will load when this section comes into view.
Listed on
Mortgage calculator
Estimated monthly payment
2.896 €/mo
Down payment10 % · 58.494 €
58.494 €526.441 € loan
Term
Total repayable868.899 €
Interest rate4.40 %
Representative estimate · Landomo is not a mortgage broker. · Rates updated April 2026