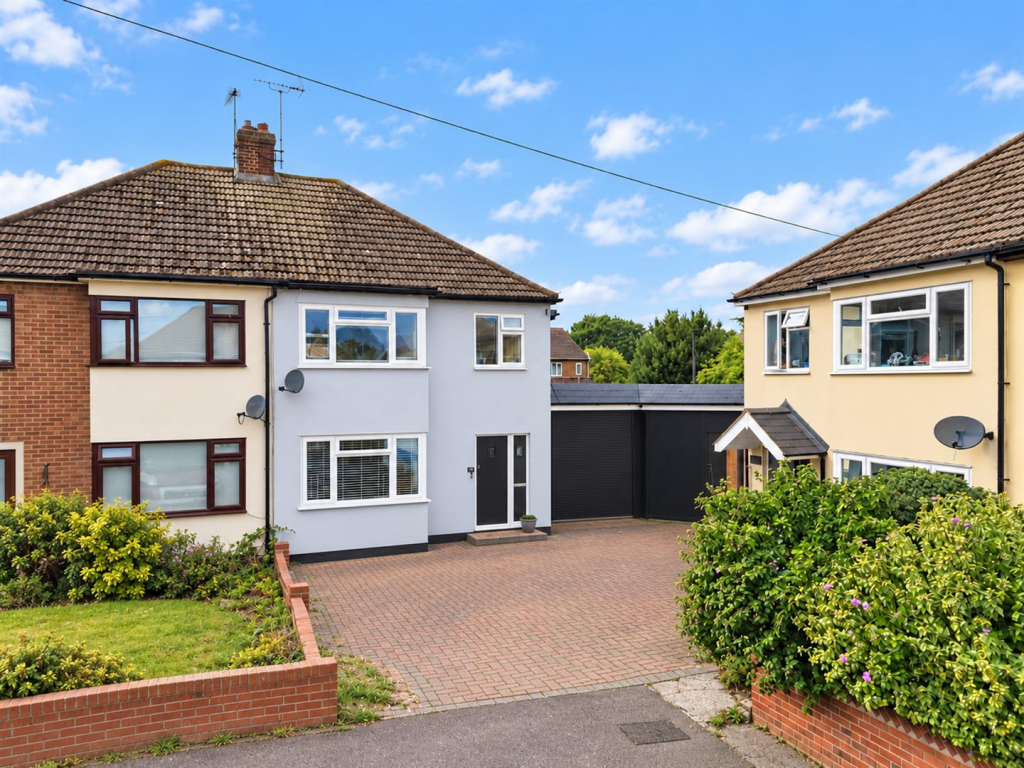
House for sale
Thurrock, Essex
4 bedrooms·2 bathrooms
558.607 €
Listed Sep 14, 2026
About this listing
GUIDE PRICE: £475,000 - £525,000
Impressive & extended four-bedroom family home on a fantastic corner plot, boasting huge family room, stunning kitchen/diner, large garden, parking, St Clere’s catchment and superb commuter convenience.
Some houses have been extended. Some houses have a big garden. Some houses have four bedrooms. This one apparently looked at the property wish list and decided to tick everything.
Welcome to Lulworth Close — a quiet cul-de-sac moments from the heart of Stanford-le-Hope, where this seriously impressive four-bedroom family home occupies a fantastic corner plot and delivers the sort of space, versatility and location that could make your Rightmove favourites folder suddenly look rather unnecessary.
And location? It’s doing rather well there too.
Stanford-le-Hope town centre is close at hand, while the railway station is approximately a quarter of a mile from Lulworth Close, making this a brilliant proposition for commuters. The area also falls within the St Clere’s School catchment — another sizeable tick for family buyers. In other words: school run, station run, coffee run… all nicely covered.
But enough about where it is. Let’s talk about what you’re actually buying.
Step through the entrance hall and you’re immediately introduced to a home that has clearly been designed around real family life — only with considerably more room than you might expect.
The lounge provides a comfortable separate space to retreat to when the open-plan family festivities become a little too enthusiastic. Movie nights, Sunday afternoons, somewhere to pretend you’re watching television while actually scrolling through houses you no longer need to buy — it works.
Then comes the stunning L-shaped open-plan kitchen/diner.
This is the social heart of the house and very much the room that will end up appearing repeatedly on your camera roll. Dinner with friends, Sunday roasts, hurried breakfasts, homework at the table and the inevitable gathering around the kitchen despite there being an entire house available — this space is ready for all of it.
There’s also a useful utility area, because washing machines deserve their own department, plus a downstairs bathroom. Yes, a proper downstairs bathroom, not simply a cloakroom — and importantly, that’s in addition to the facilities upstairs.
Then we arrive at the extension.
And this is where things get seriously interesting.
The huge multi-use family room gives this home a level of flexibility that many properties can only dream about. Games room? Home cinema? Playroom? Gym? Work-from-home headquarters? Teenage retreat? Giant entertaining space? Somewhere to put all the things you promised yourself you wouldn’t accumulate?
It’s the kind of room that changes with your life rather than forcing your life to change around the house, and that versatility is one of this property's biggest strengths.
Head upstairs and you’ll find four bedrooms, giving growing families plenty of options for sleeping, working, dressing, gaming or creating the home office that finally gets you off the dining table. Completing the first floor is a shower room, adding another layer of practicality to an already impressively functional home.
Now, ordinarily, extending a house means sacrificing a sizeable chunk of garden.
Not here.
Despite the additional internal accommodation, this property still enjoys a large rear garden — and thanks to its fantastic corner plot, the outside space feels every bit as impressive as the inside.
There are generous lawn areas for children, pets, football goals and ambitious summer plans, alongside decking that is practically asking for outdoor furniture, BBQs and those evenings when somebody says, “We’ll just have one outside,” and suddenly it’s considerably later than expected.
There’s off-street parking too, adding another important everyday convenience.
Most importantly, this is a home that was well presented throughout and genuinely impressed us with its sheer amount of usable space.
It isn't simply about having four bedrooms. It’s the combination that makes it special: the extended ground floor, open-plan kitchen/diner, enormous family room, two bathing facilities, utility space, substantial garden, corner plot and highly convenient cul-de-sac location.
It has space for now, flexibility for later and enough versatility to handle just about whatever family life decides to throw at it.
The social-media verdict?
Four bedrooms. Huge family room. Big corner-plot garden. Open-plan kitchen. Station nearby. St Clere’s catchment. Cul-de-sac setting.
Your group chat is about to receive a property link.
Probably followed by: “We need to view this.”
THE SMALL PRINT:
Material Information:
We’ve done our homework, but we aren’t fortune tellers. We haven’t poked the boiler, flicked the switches, or tested every light bulb. Nothing here counts as a contract or statement of fact—get your solicitor to check all the serious stuff, like tenure, parking, planning permission, building regs, and all that jazz!
Measurements? Guides only. Floorplans? Handy, but not perfectly to scale. Travelling far? Call first—clarification is free, petrol is not.
We may receive a referral fee if you choose to use third-party services we recommend, such as conveyancers, mortgage advisers, or EPC providers, but you are under no obligation to do so.
AML Checks - Law says we must run one. £96 including VAT per buyer. Tiny toll, big compliance.
Buyer Reservation Fee - Offer accepted? Pay a reservation fee (min £1,000) to lock it in. VIP pass to the property, protects against gazumping. Complete the sale? Fee refunded. Things go sideways? Sometimes non-refundable. Head to our website for full details – or skip the scrolling and just call.
What's included
Garden
Parking
TypeSemi-detached house
Bedrooms4
Bathrooms2
HeatingAsk Agent
MunicipalityThurrock
Location
Map loading soon
Neighborhood data on demand
Nearby essentials will load when this section comes into view.
Listed on
Mortgage calculator
Estimated monthly payment
2.766 €/mo
Down payment10 % · 55.861 €
55.861 €502.746 € loan
Term
Total repayable829.790 €
Interest rate4.40 %
Representative estimate · Landomo is not a mortgage broker. · Rates updated April 2026