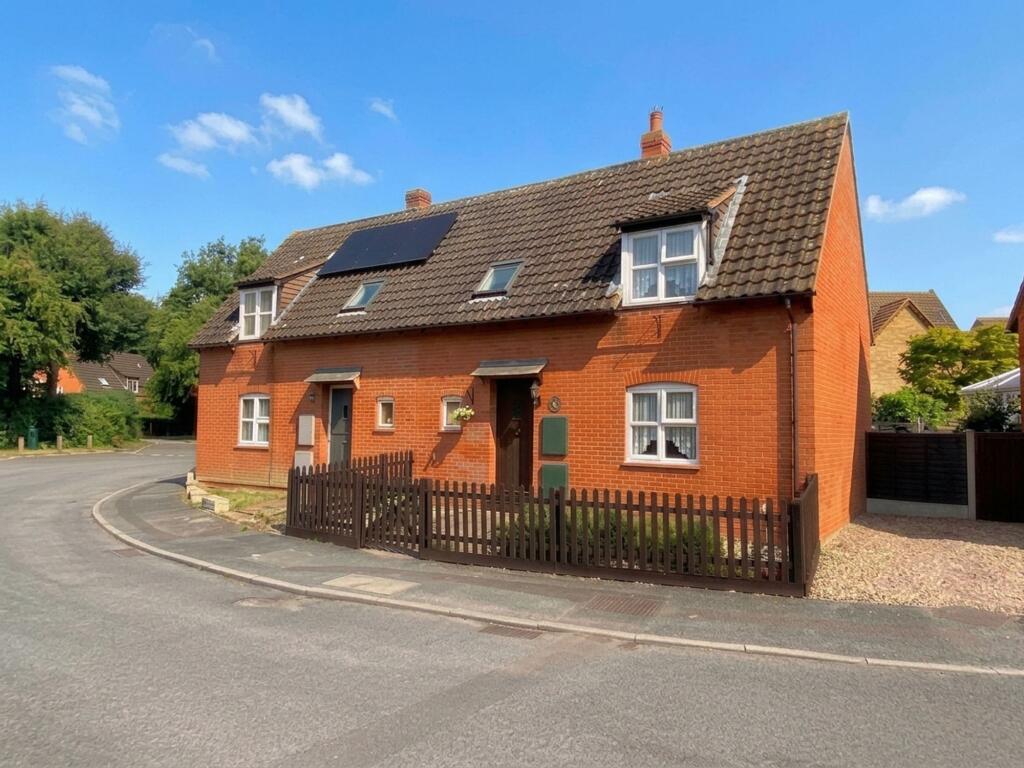
House for sale, 64 m²
Basildon, Noak Bridge
2 bedrooms·1 bathroom
378.722 €
5.917 €/m²
Listed Aug 20, 2026
About this listing
Offered with NO ONWARD CHAIN, this charming two-bedroom semi-detached cottage is situated in the heart of Noak Bridge's sought-after conservation area and presents a rare opportunity to acquire a characterful home in this peaceful location.
Perfectly suited to first-time buyers or those looking to downsize, the property welcomes you through a traditional entrance hall, leading to a well-appointed kitchen thoughtfully set apart from the main living area. This country style kitchen with in-built electric oven and hob over has space for your own appliances too. The ground floor impresses with its beamed ceilings, infusing the space with warmth and character, while the cosy lounge is the true centrepiece of the home, featuring a Parkray multi-fuel stove that promises comfort during colder months and creates a welcoming atmosphere for relaxing or entertaining guests.
Upstairs, two comfortable bedrooms offer restful retreats, accompanied by a bathroom that serves both bedrooms with ease. The primary bedroom is a generous 15’10” in length with dual aspect windows. Throughout, the cottage’s layout is both practical and versatile, providing ample scope to adapt spaces to suit your needs, whether as a home office, hobby room, or guest bedroom. The property also benefits from off-street parking for one vehicle, adding convenience to every-day living.
Noak Bridge itself is renowned for its strong sense of community, with local amenities including a primary school, village hall, shops, and doctors’ surgery all within easy reach, making this home not only a delightful place to live but also a practical choice for those seeking a peaceful village lifestyle with everything close at hand. Brimming with charm and offering plenty of potential for personalisation or even extension (STPP), this cottage is a wonderful canvas for those looking to create a truly special home in a picturesque village setting.
EPC Rating: D
Lounge / Diner
3.29m x 4.83m
Kitchen
1.79m x 3.5m
Bedroom
3.26m x 4.83m
Bedroom
3.29m x 2.15m
Parking - Driveway
Disclaimer
Pali 48 Limited (trading as Tyler Estates) and its representatives are not authorised to provide property assurances. These particulars do not constitute an offer or contract, and no responsibility is accepted for their accuracy. All measurements, areas, and distances are approximate. Guidance materials (text, photos, plans) are for illustrative purposes and may not be comprehensive.
It should not be assumed that the property has all the necessary planning, building regulations, or other consents. Services and facilities have not been tested; prospective buyers must verify all information through inspection. Leasehold charges should be verified via legal representation.
Anti-Money Laundering (AML) Checks
A non-refundable fee of £48 (inc. VAT) per party is required for mandatory AML checks (covering data collection and monitoring). This fee must be paid to Tyler Estates and all checks completed before an offer can be formally accepted.
What's included
Parking
Key Stats
Key Stats
TypeSemi-detached house
Living Area64 m²
Bedrooms2
Bathrooms1
Energy ClassD
HeatingGas Central, Wood Burner
MunicipalityBasildon
Location
Map loading soon
Neighborhood data on demand
Nearby essentials will load when this section comes into view.
Listed on
Mortgage calculator
Estimated monthly payment
1.875 €/mo
Down payment10 % · 37.872 €
37.872 €340.850 € loan
Term
Total repayable562.578 €
Interest rate4.40 %
Representative estimate · Landomo is not a mortgage broker. · Rates updated April 2026