House for sale
Norwich, Mile Cross
3 bedrooms·1 bathroom
274.699 €
Listed Oct 20, 2026
About this listing
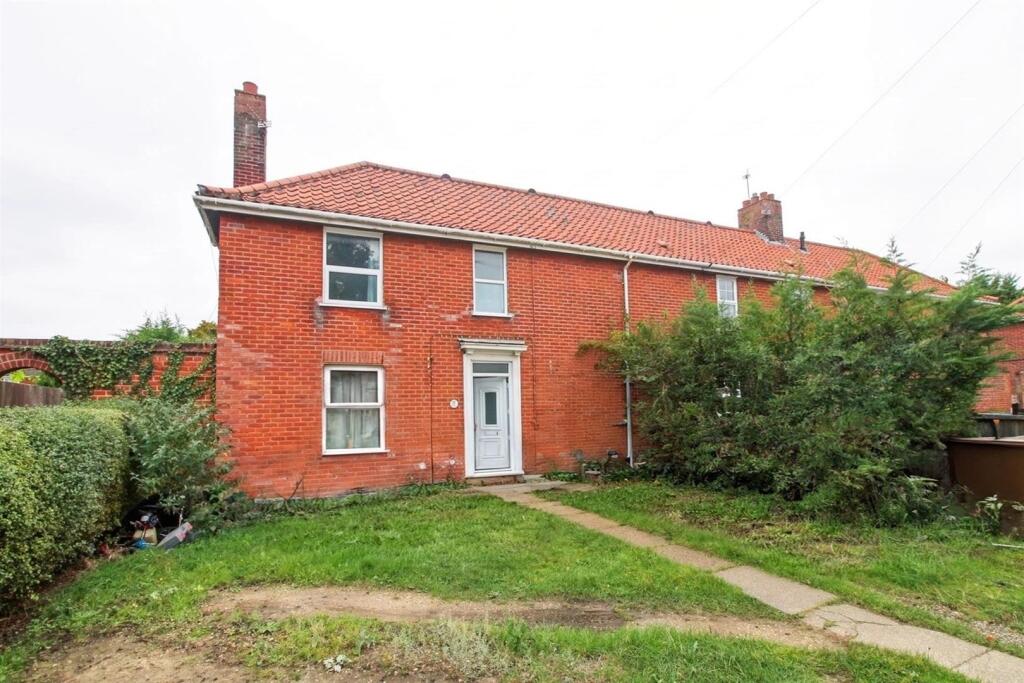
Price Guide £230,000-£240,000. Nestled on Bacton Road near the centre of Norwich, this delightful end terrace house offers a perfect blend of comfort and convenience. With three generously sized bedrooms, this property is ideal for families or those seeking extra space.
Upon entering, you are welcomed into a spacious entrance hall that leads to a bright and airy lounge, perfect for relaxation or entertaining guests. The well-appointed kitchen provides a functional space for culinary pursuits, while the bathroom, conveniently located on the ground floor, adds to the practicality of the home.
One of the standout features of this property is the ample off-road parking, ensuring that you and your guests will never have to worry about finding a space. The enclosed rear bi-sected garden offers a private outdoor retreat, ideal for enjoying sunny days or hosting summer barbecues.
This home is not just a place to live; it is a sanctuary that combines modern living with the charm of Norwich. With its excellent location and thoughtful layout, this property is a wonderful opportunity for anyone looking to settle in this vibrant city. Don't miss the chance to make this lovely house your new home call now to view .
Entrance Hall - With front entrance door, two storage cupboards, radiator, window to the front aspect, doors leading to the Lounge, Kitchen and Bathroom and stairs to the first floor.
Lounge - 3.94m x 4.72m (12'11 x 15'6) - With two windows, one to the rear and one to the front aspect, fireplace, radiator and laminate flooring.
Kitchen - 3.94m x 2.84m (12'11 x 9'4) - Fitted with a range of wall, base and drawer units with work surface over, tiled splash backs. Space for electric oven, extractor over, sink unit, space for washing machine, space for fridge/freezer. Window to the rear aspect and door leading to back garden.
Bathroom - Fitted with a three piece suite comprising of panelled bath with shower over, Low level WC, hand wash basin with pedestal. Radiator, window to the rear aspect and part tiled walls and tiled floor.
Landing - With loft access, window to front aspect and doors to all rooms.
Bedroom 1 - 3.51m x 3.68m (11'6 x 12'1) - With window to the rear aspect, radiator and storage cupboard.
Bedroom 2 - 2.41m x 2.92m min 3.56m max (7'11 x 9'7 min 11'8 m - With window to the rear aspect, radiator and airing cupboard.
Bedroom 3 - 3.51m x 2.31m (11'6 x 7'7) - With window to the front aspect and radiator.
Outside - The property is approached by a driveway providing off road parking and is mainly laid to lawn. To the rear there is an enclosed garden which is mainly laid to lawn with side access and is bisected garden. Outside tap and shed with power.
What's included
Terrace
Garden
TypeTerraced house
Bedrooms3
Bathrooms1
HeatingGas Central
Location
Map loading soon
Neighborhood data on demand
Nearby essentials will load when this section comes into view.
Listed on
Mortgage calculator
Estimated monthly payment
1.360 €/mo
Down payment10 % · 27.470 €
27.470 €247.229 € loan
Term
Total repayable408.055 €
Interest rate4.40 %
Representative estimate · Landomo is not a mortgage broker. · Rates updated April 2026